


Find the one.
At The Dylan, there’s something just a bit different, and you’ll feel it even before you see it for yourself. Select from a variety of studio, one-bedroom, and two-bedroom floor plans, where spaces flow naturally, each surface is an invitation, and every designer detail aligns in pure harmony. Working from home? Create a background that turns every call into a conversation piece. Or, introduce your laptop to the rooftop and take in the views while you power through that presentation. We’ve thought of everything – your days and nights, your friends and family, your heart and soul. Find the perfect fit.
Then find yourself at The Dylan.
Introducing Total Monthly Leasing Price
Planning your budget is essential, and we’re here to make it simpler. Our Total Monthly Leasing Price reflects all fixed, mandatory fees alongside your base rent, giving you a complete picture of your monthly costs. To customize your Total Monthly Leasing Price and plan with confidence, use our Calculate My Costs tool found within the Map view. We’ve also provided a list of all potential fees you may encounter as a resident which can be found at the bottom of the page.
Transparency meets convenience—so you can focus on finding the perfect home.
* Total Monthly Leasing Price includes base rent, all monthly mandatory and any user-selected optional fees. Excludes variable, usage-based, and required charges due at or prior to move-in or at move-out. Security Deposit may change based on screening results, but total will not exceed legal maximums. Some items may be taxed under applicable law. Some fees may not apply to rental homes subject to an affordable program. All fees are subject to application and/or lease terms. Prices and availability subject to change. Resident is responsible for damages beyond ordinary wear and tear. Resident may need to maintain insurance and to activate and maintain utility services, including but not limited to electricity, water, gas, and internet, per the lease. Additional fees may apply as detailed in the application and/or lease agreement, which can be requested prior to applying.
Floor plans are artist’s rendering. All dimensions are approximate. Actual product and specifications may vary in dimension or detail. Not all features are available in every rental home. Please see a representative for details.
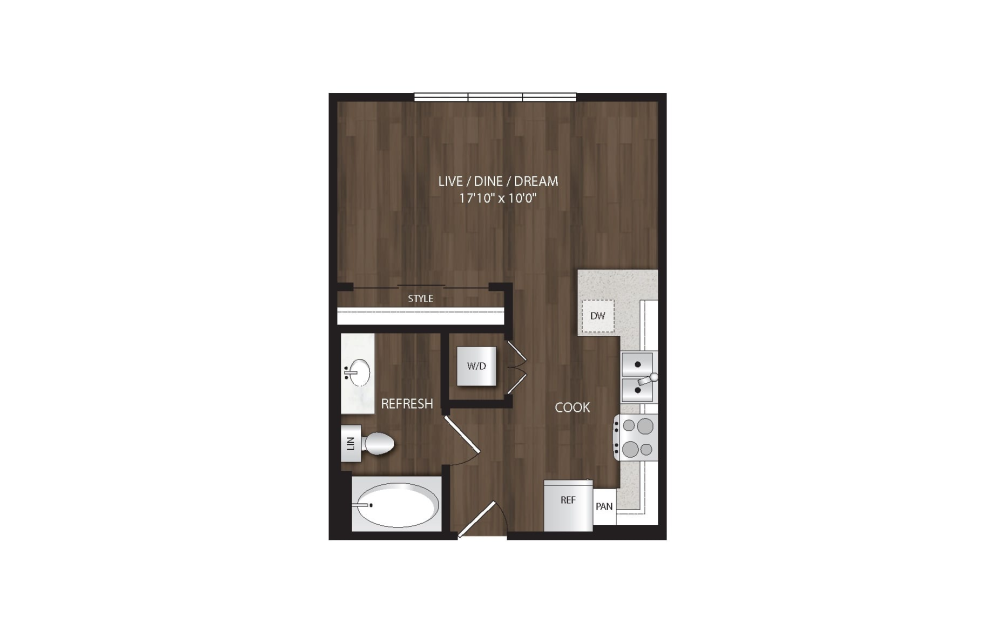
S1
Studio1 bath459 sq. ft.
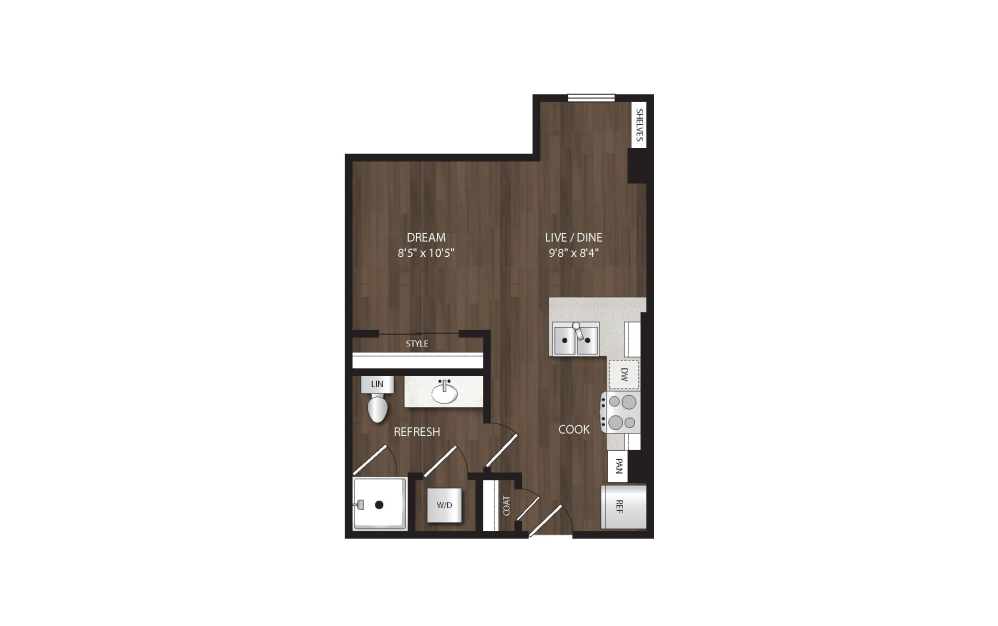
P-S1.1
Studio1 bath474 - 481 sq. ft.
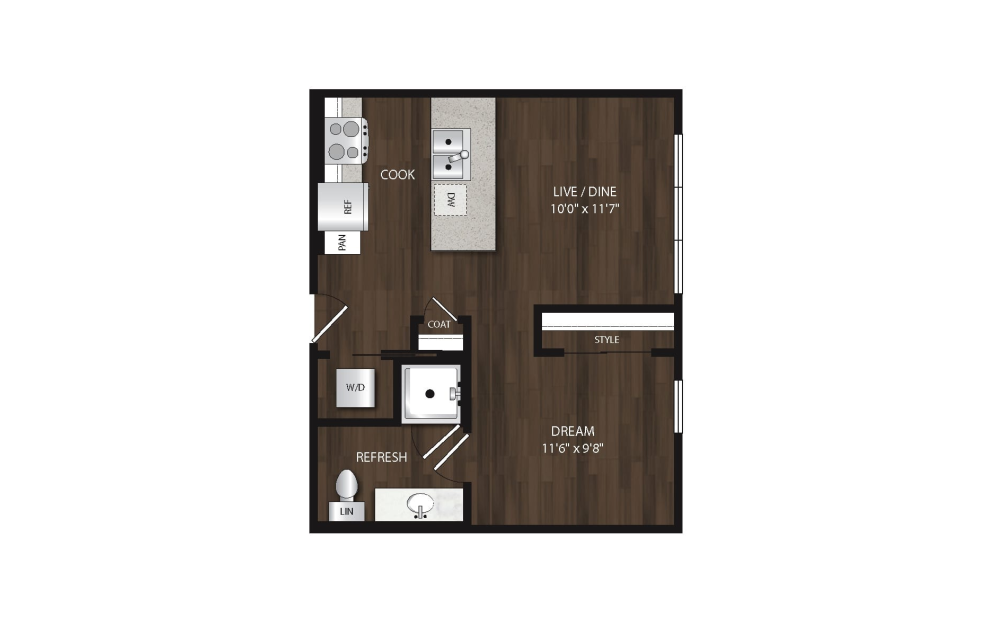
S2
Studio1 bath513 - 522 sq. ft.
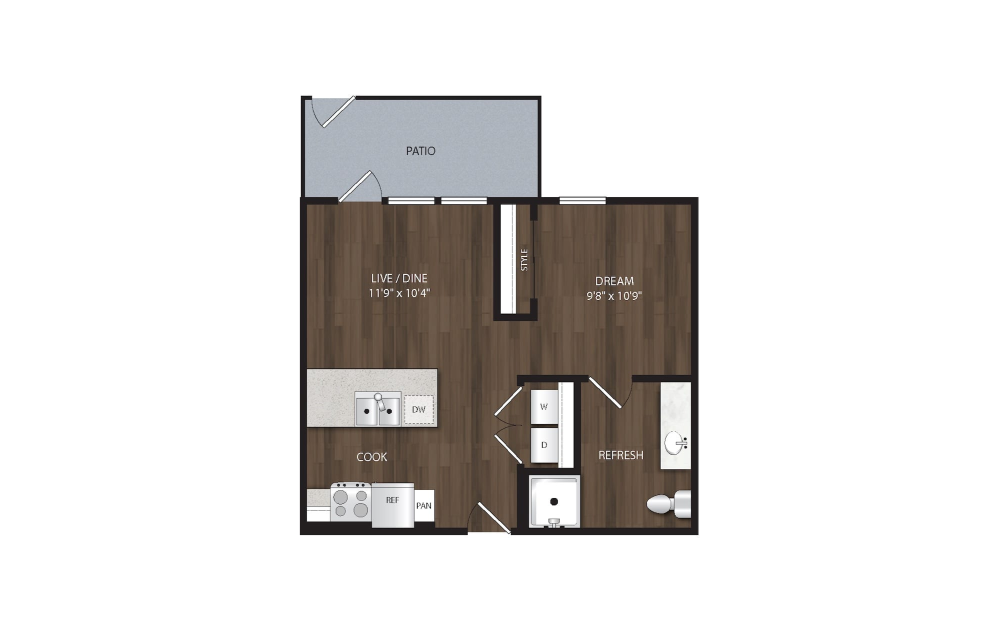
P-S2
Studio1 bath534 sq. ft.
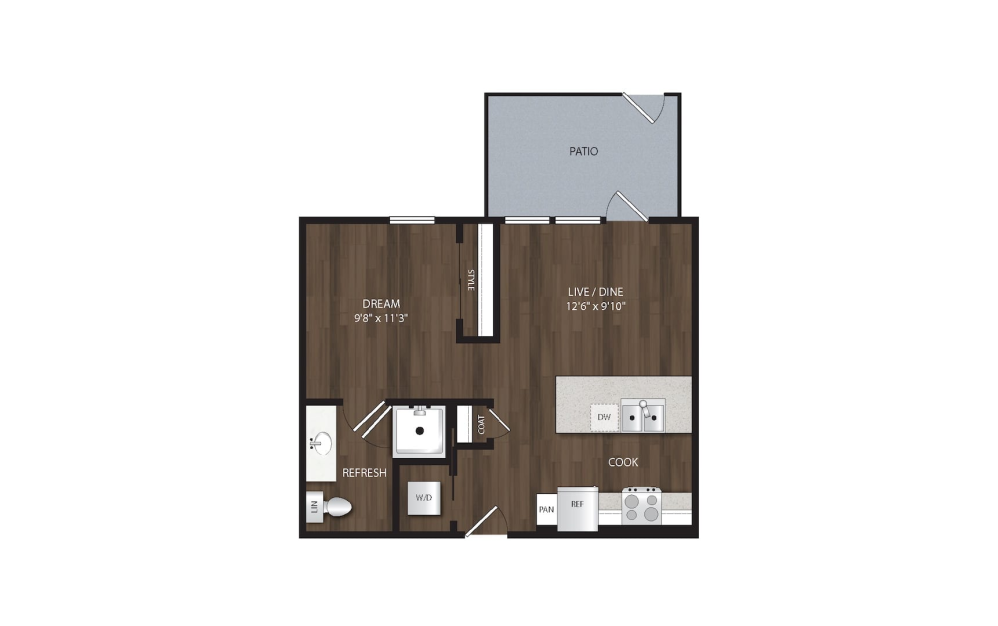
P-S3
Studio1 bath538 sq. ft.
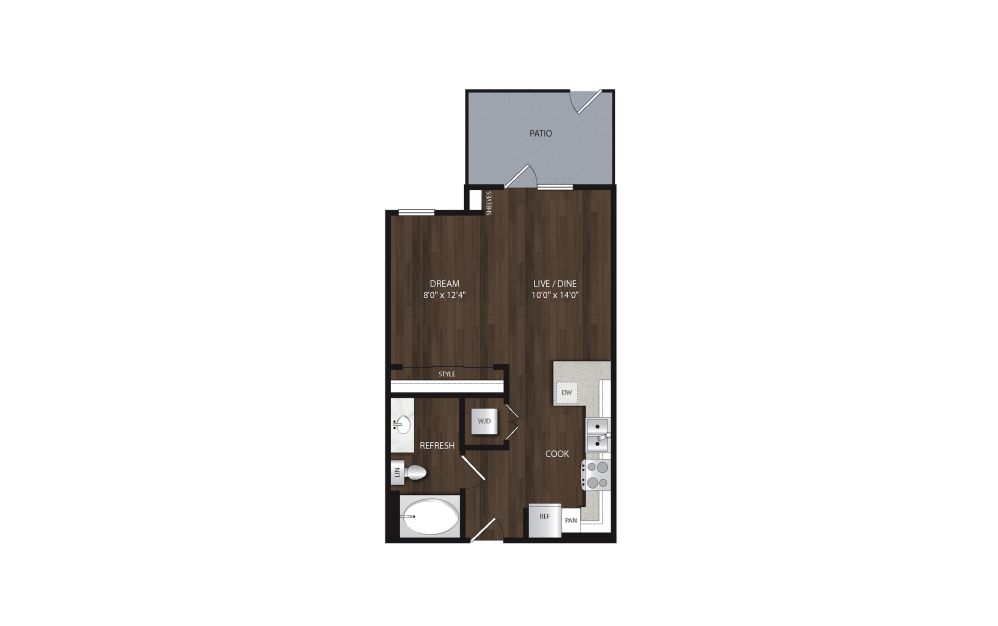
P-S4
Studio1 bath546 sq. ft.
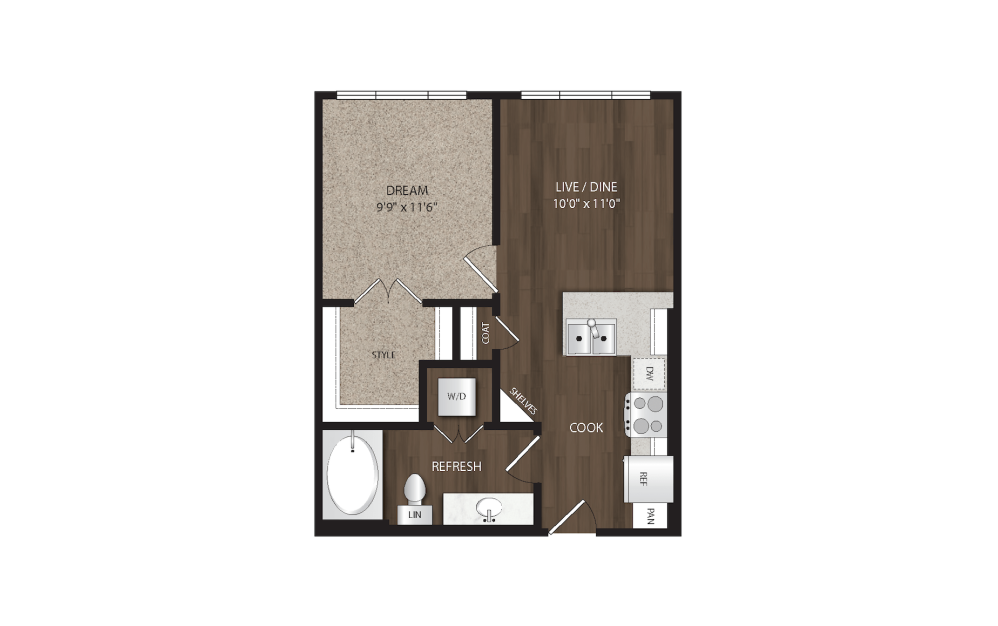
A1
1 bed1 bath536 - 578 sq. ft.
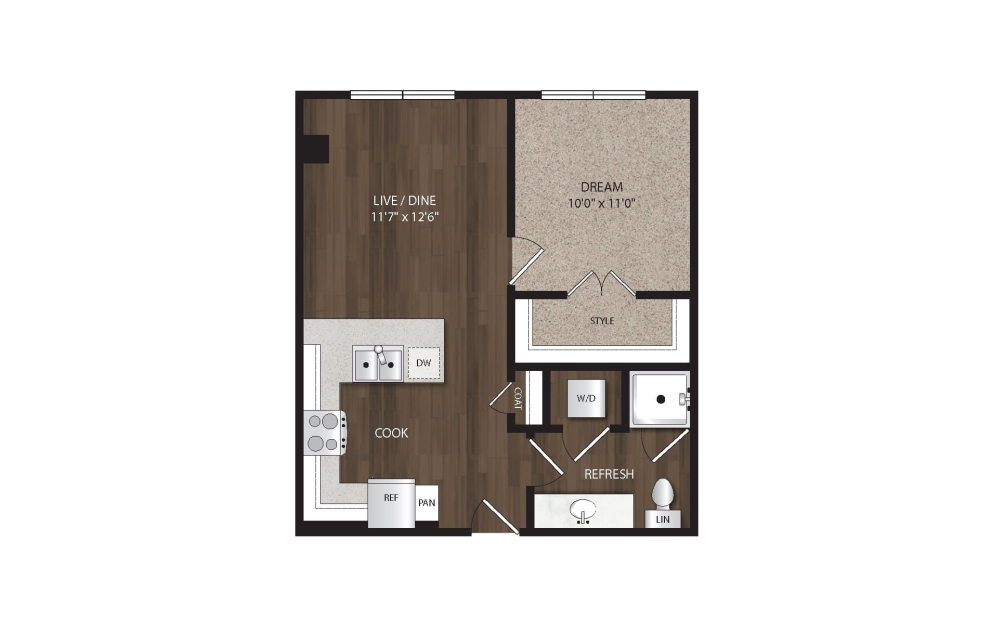
P-A1
1 bed1 bath583 sq. ft.
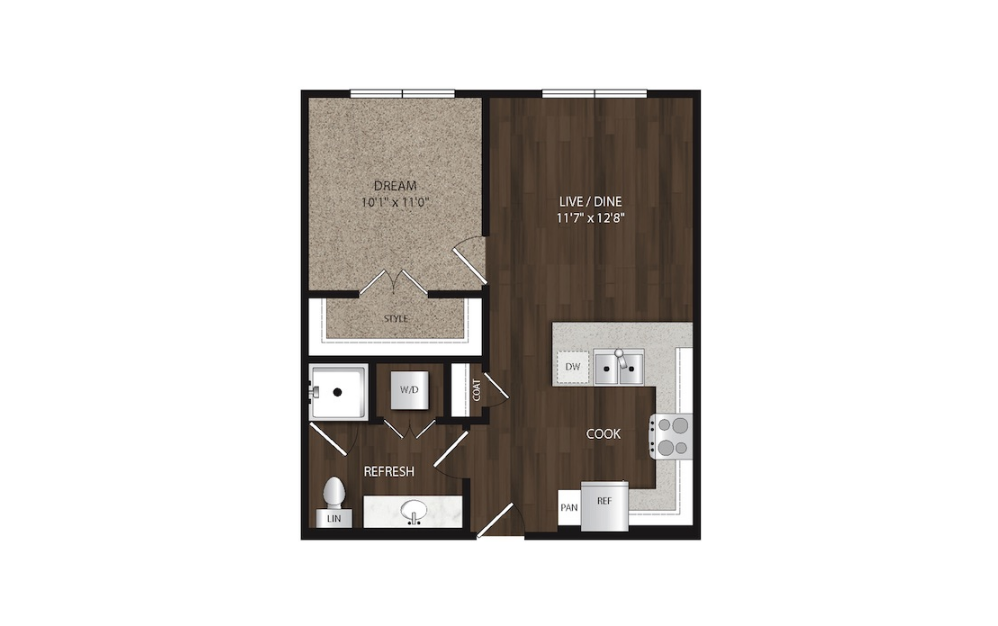
A2
1 bed1 bath584 sq. ft.
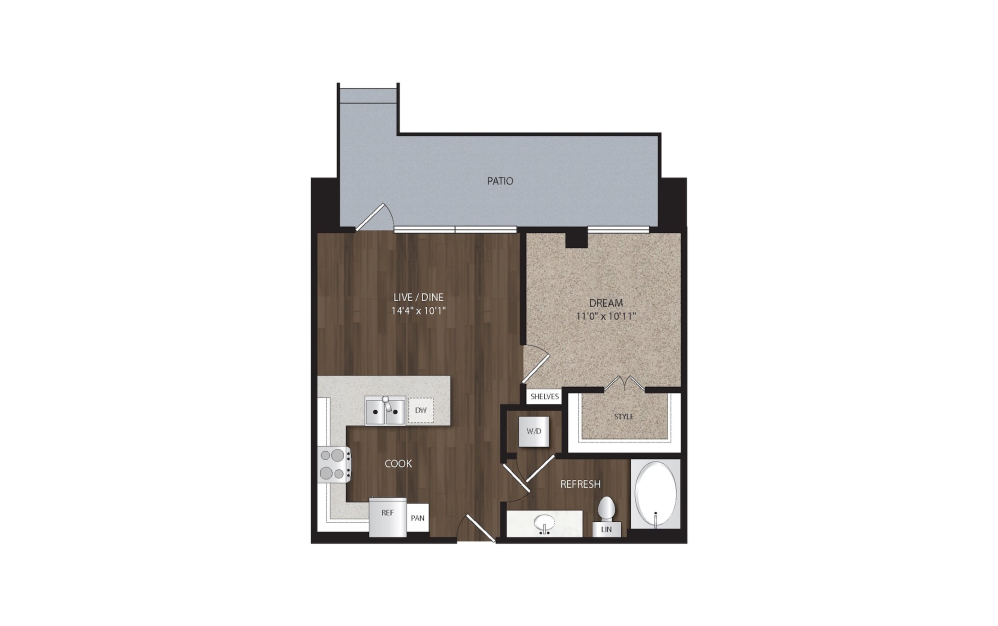
P-A2
1 bed1 bath600 sq. ft.
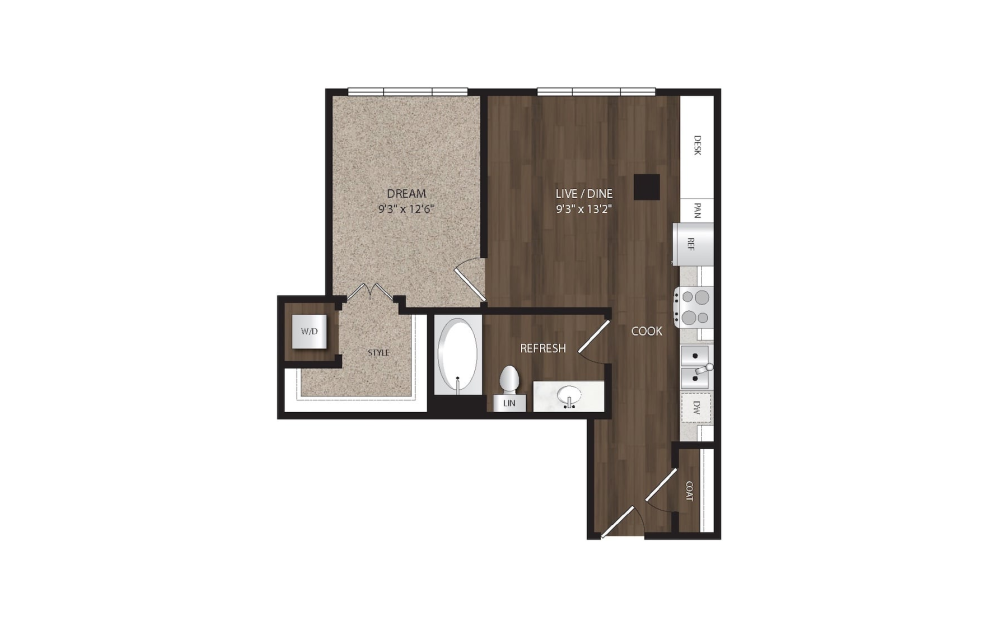
P-A3
1 bed1 bath608 sq. ft.
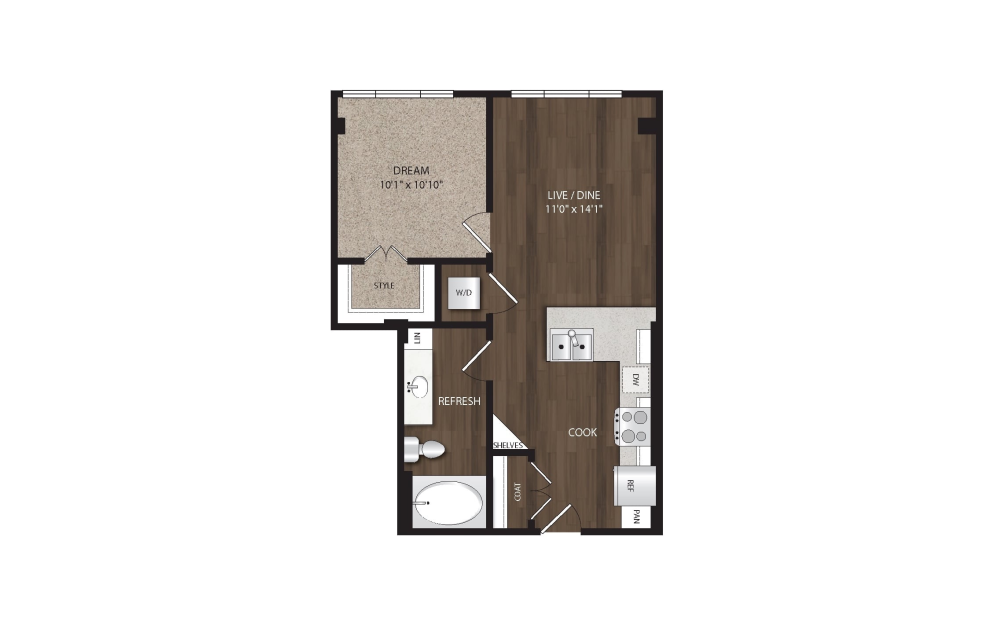
P-A4
1 bed1 bath609 sq. ft.
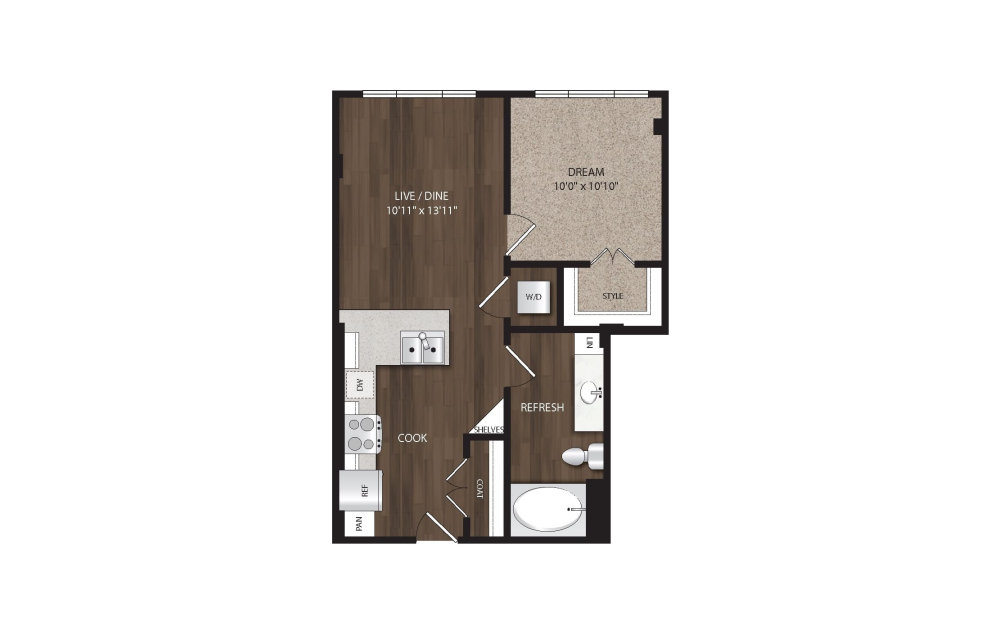
P-S5
1 bed1 bath612 sq. ft.
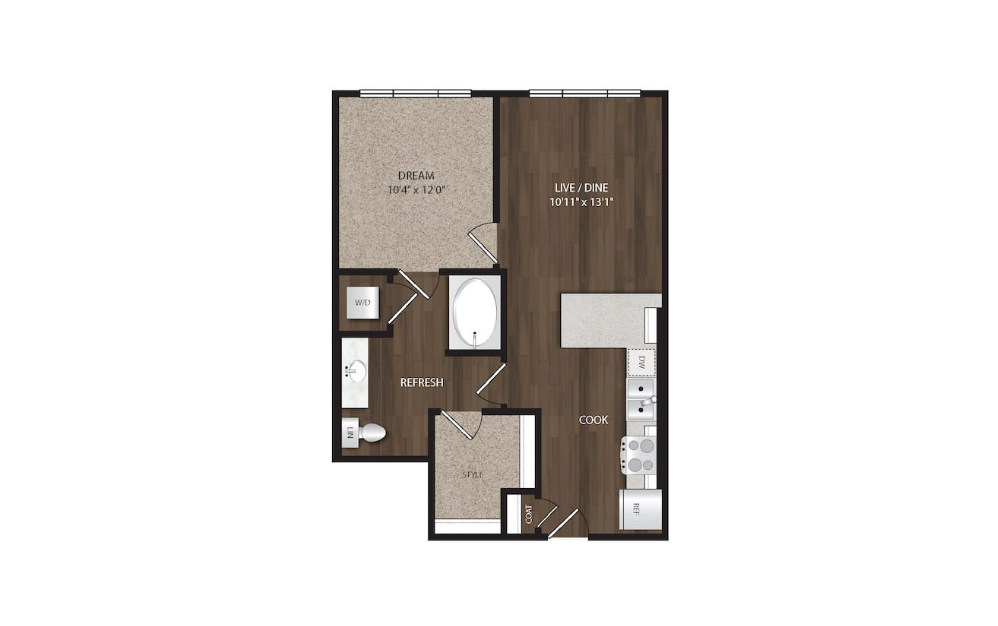
A3
1 bed1 bath642 - 645 sq. ft.
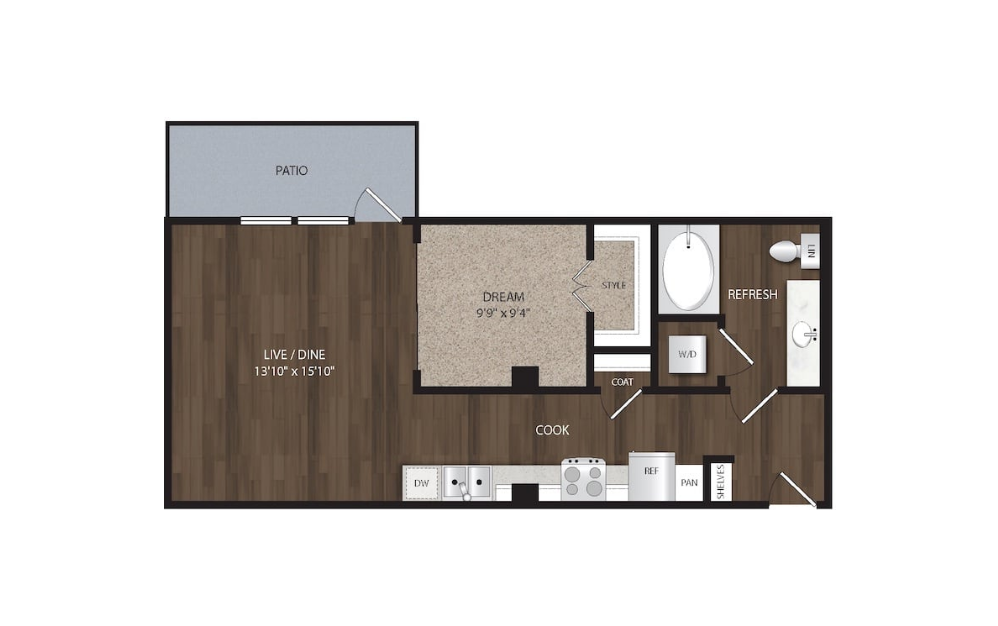
P-A6
1 bed1 bath649 sq. ft.
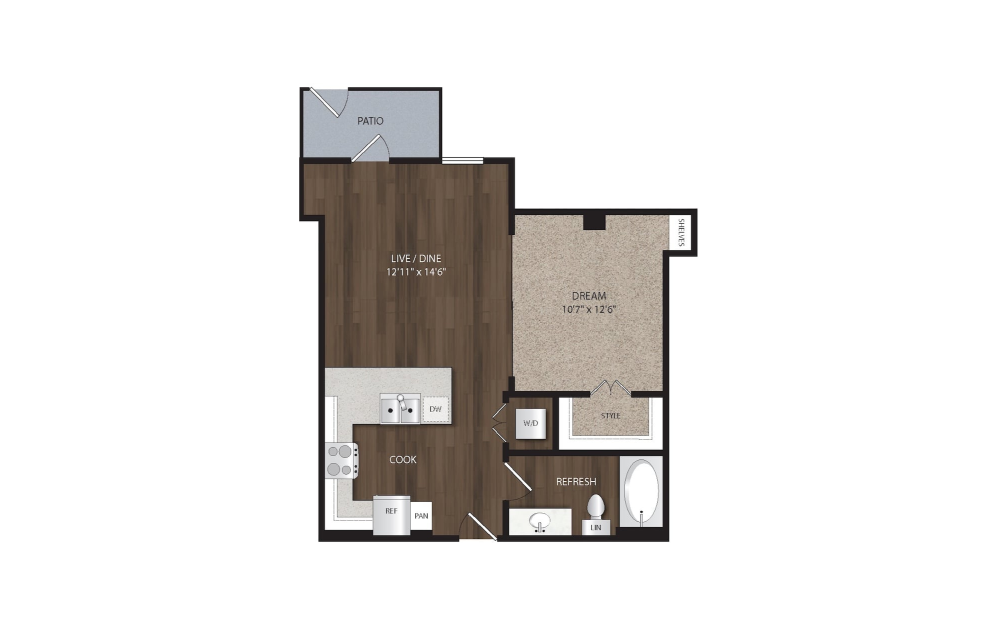
P-A7
1 bed1 bath653 sq. ft.
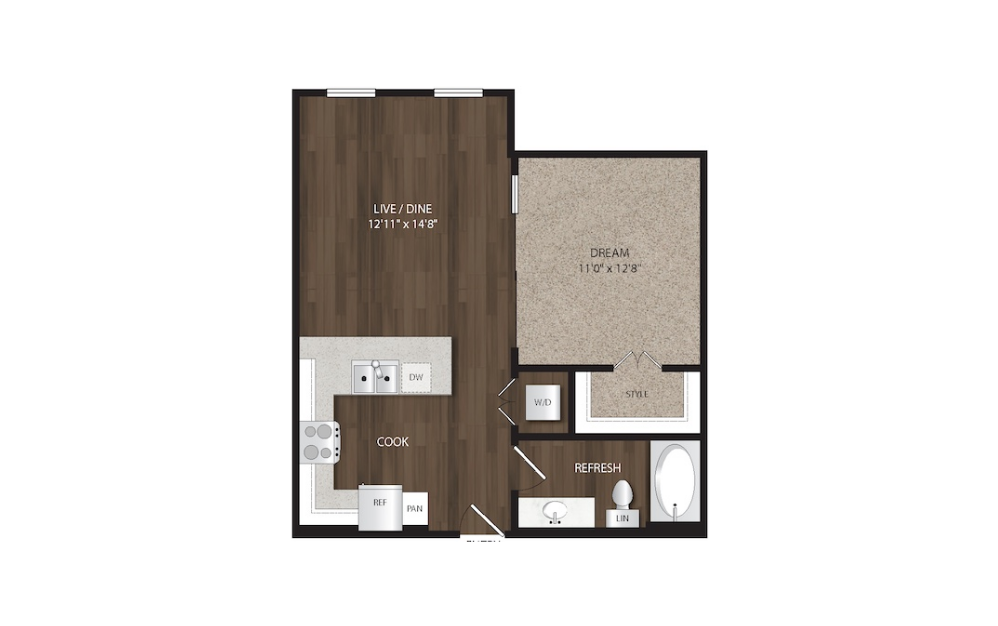
A4.1
1 bed1 bath655 - 665 sq. ft.
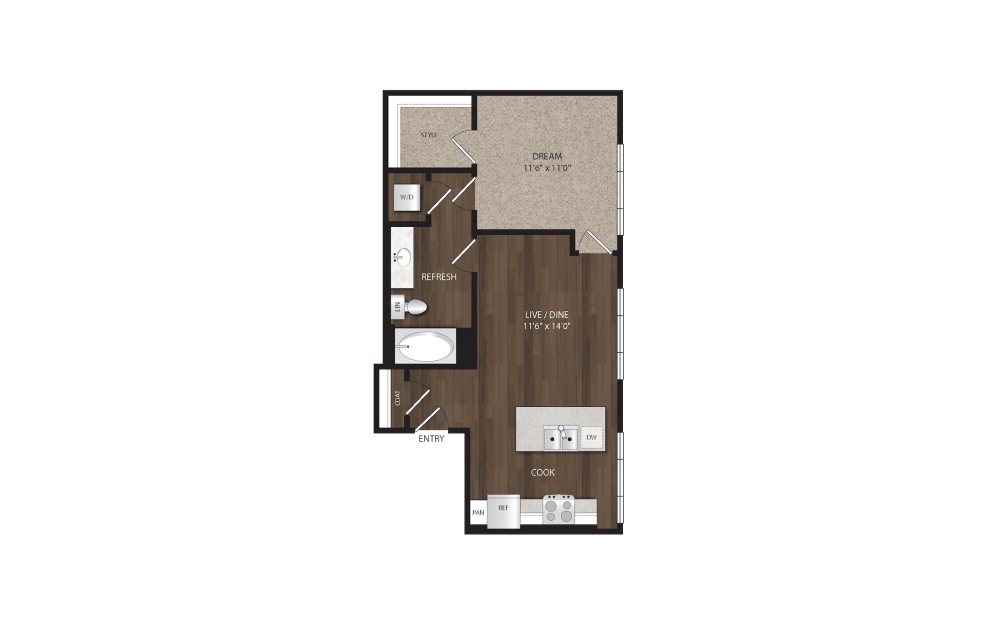
A5
1 bed1 bath658 sq. ft.
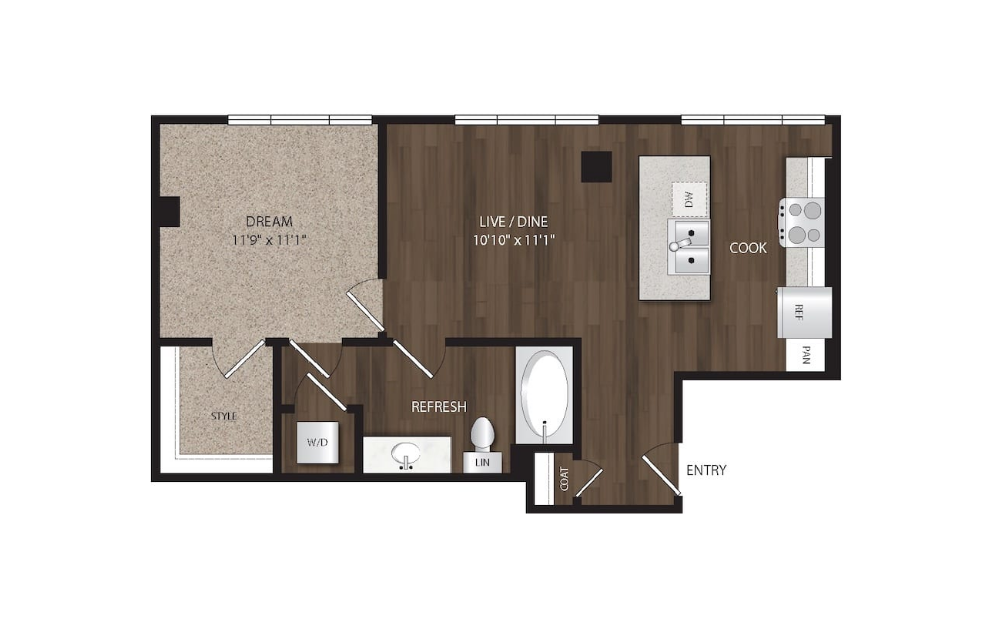
P-A8
1 bed1 bath659 sq. ft.
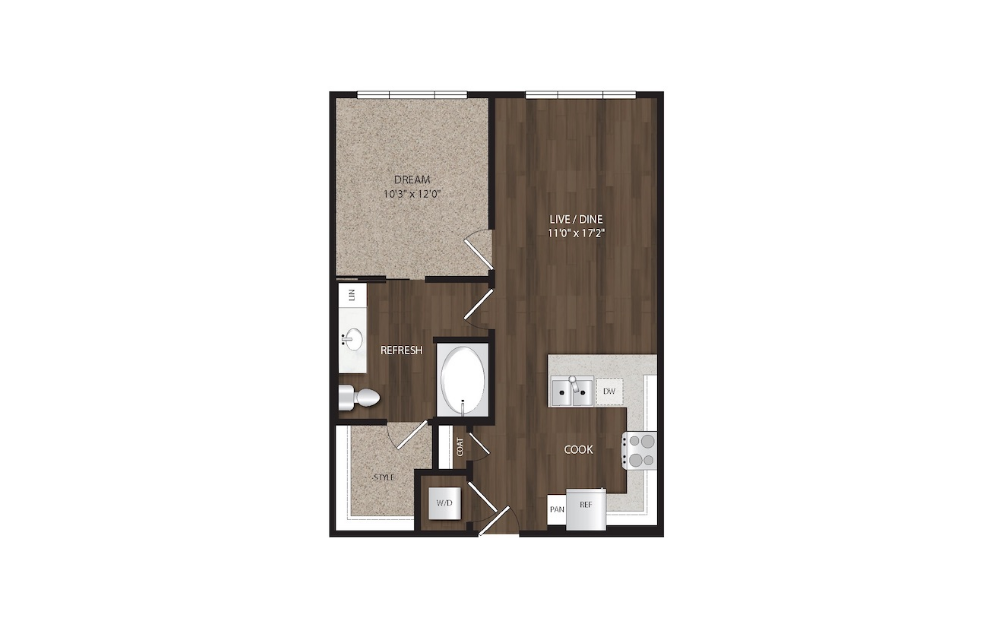
A6
1 bed1 bath675 sq. ft.
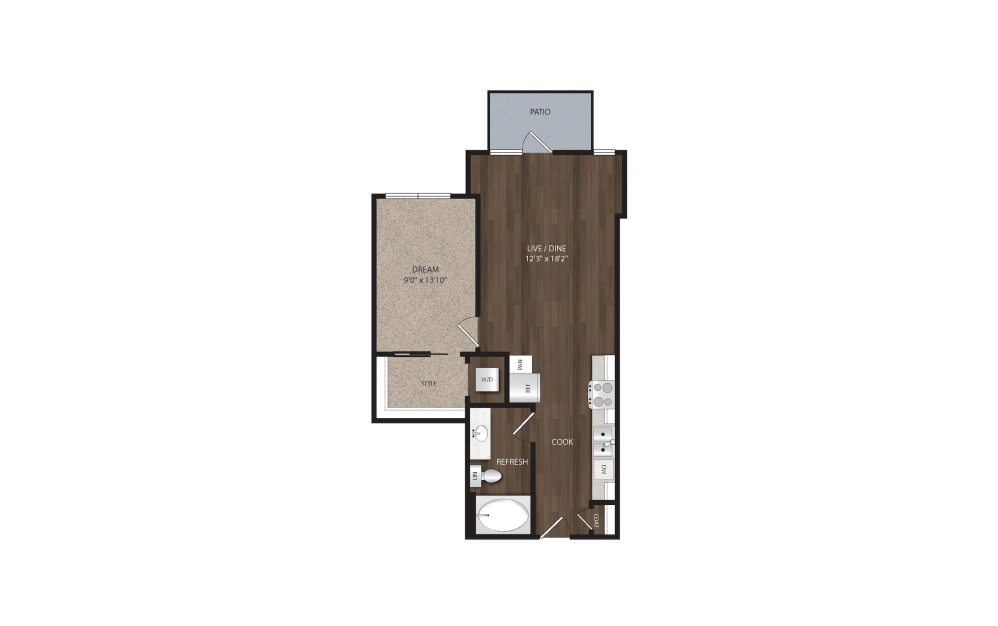
P-A9
1 bed1 bath681 sq. ft.
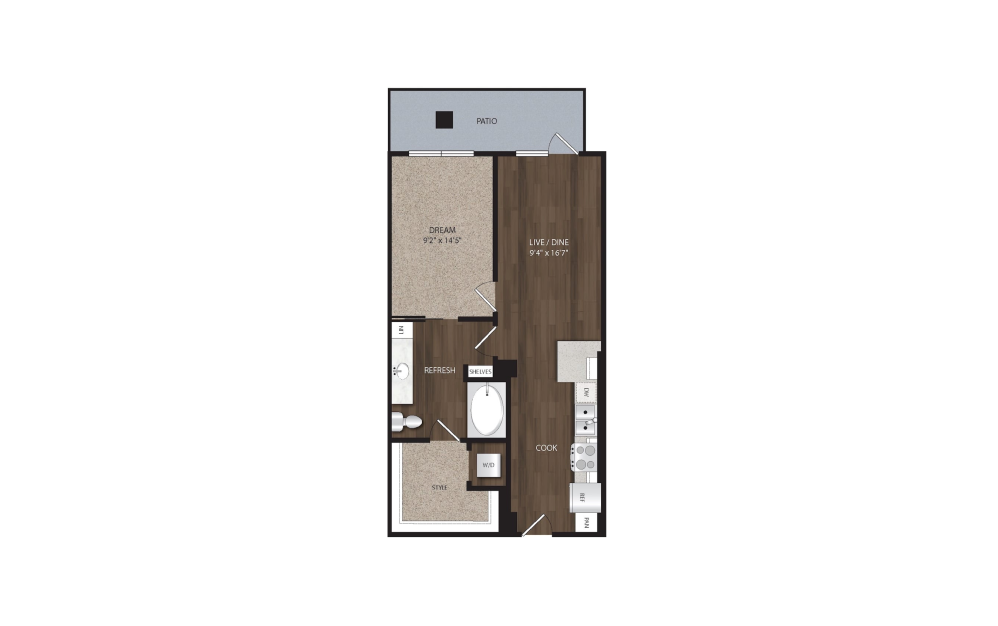
P-A10
1 bed1 bath695 sq. ft.
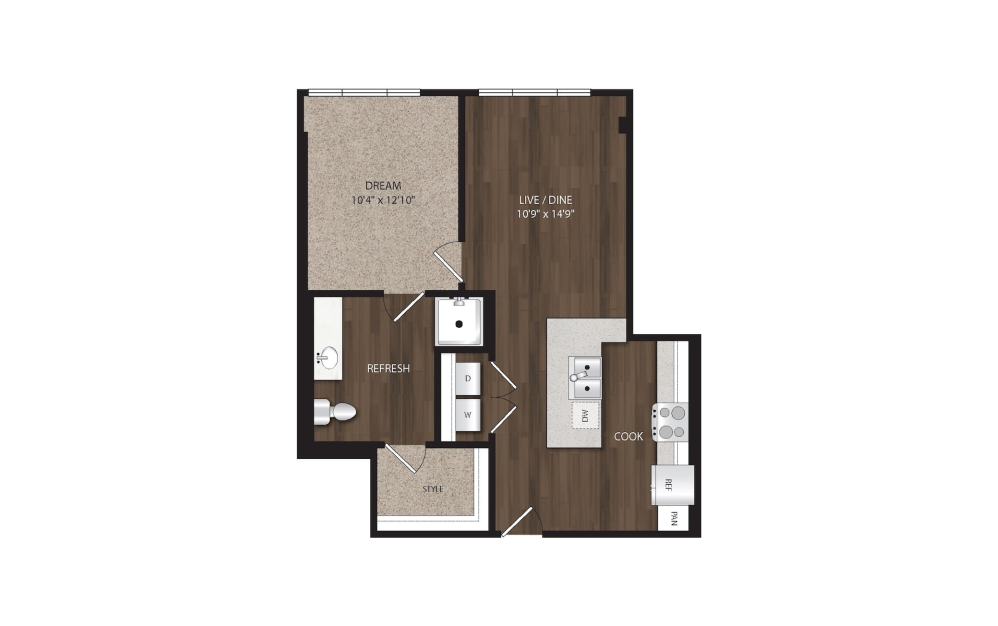
P-A12
1 bed1 bath697 sq. ft.
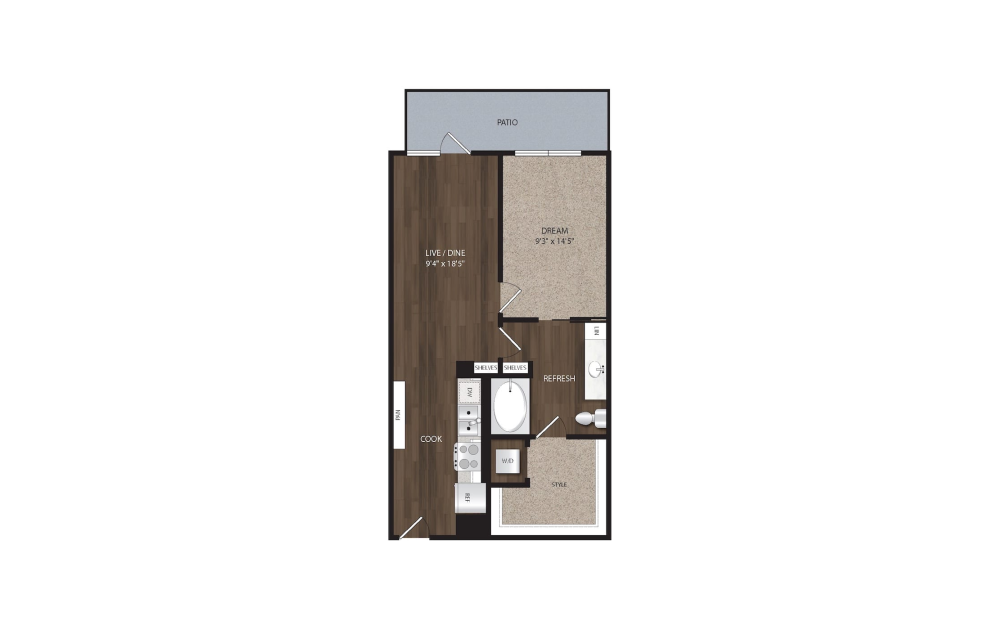
P-A11
1 bed1 bath698 sq. ft.
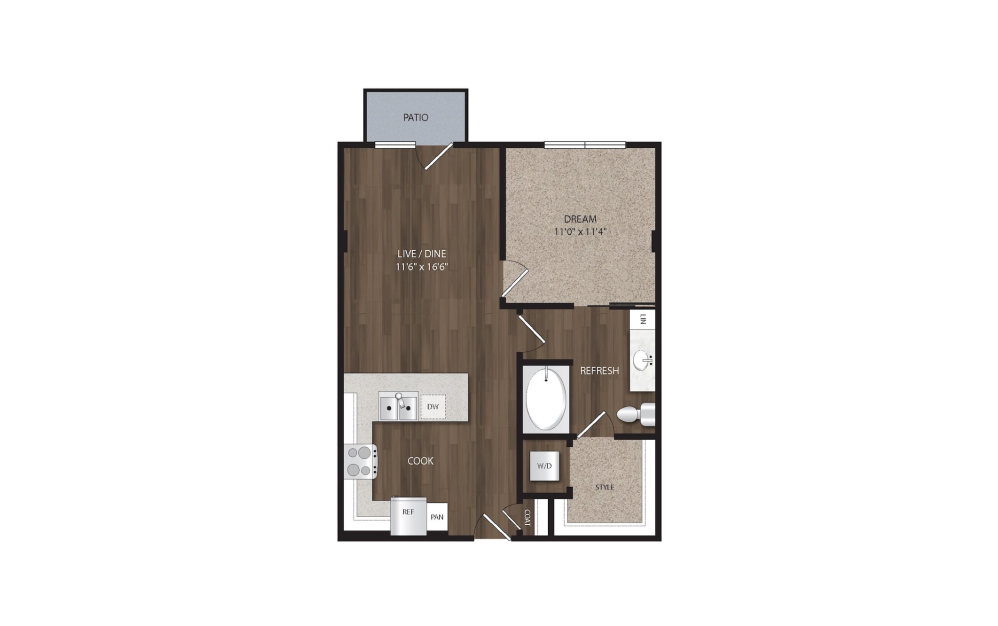
P-A13
1 bed1 bath701 sq. ft.
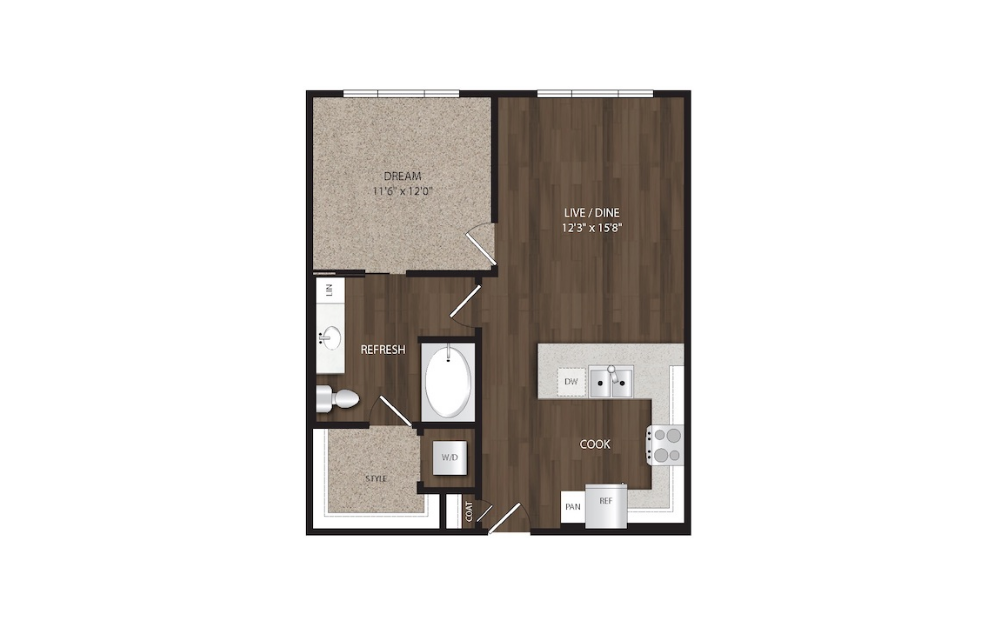
A8.1
1 bed1 bath704 - 729 sq. ft.
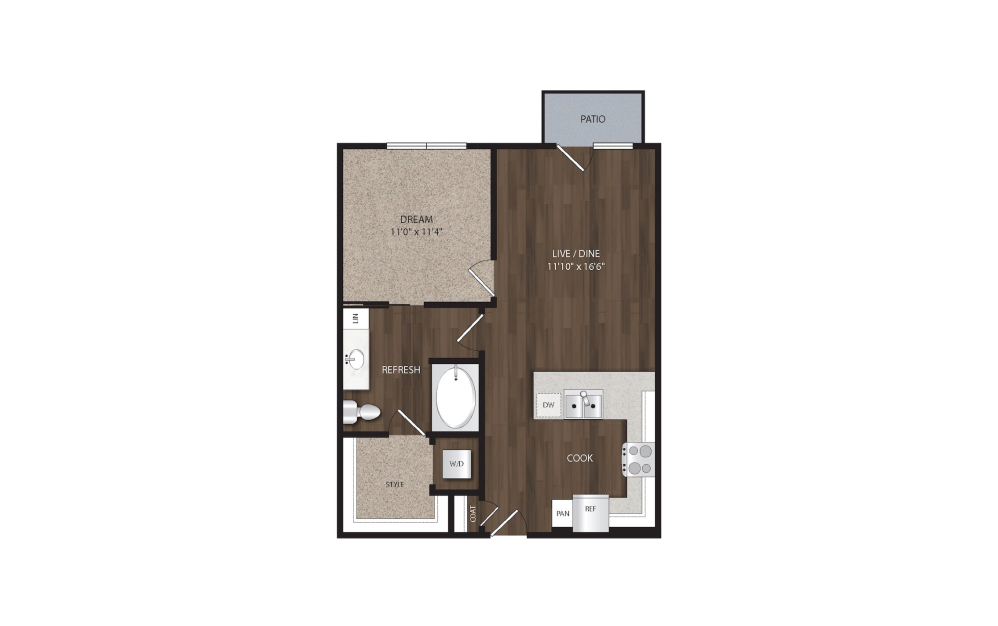
P-A14
1 bed1 bath710 sq. ft.
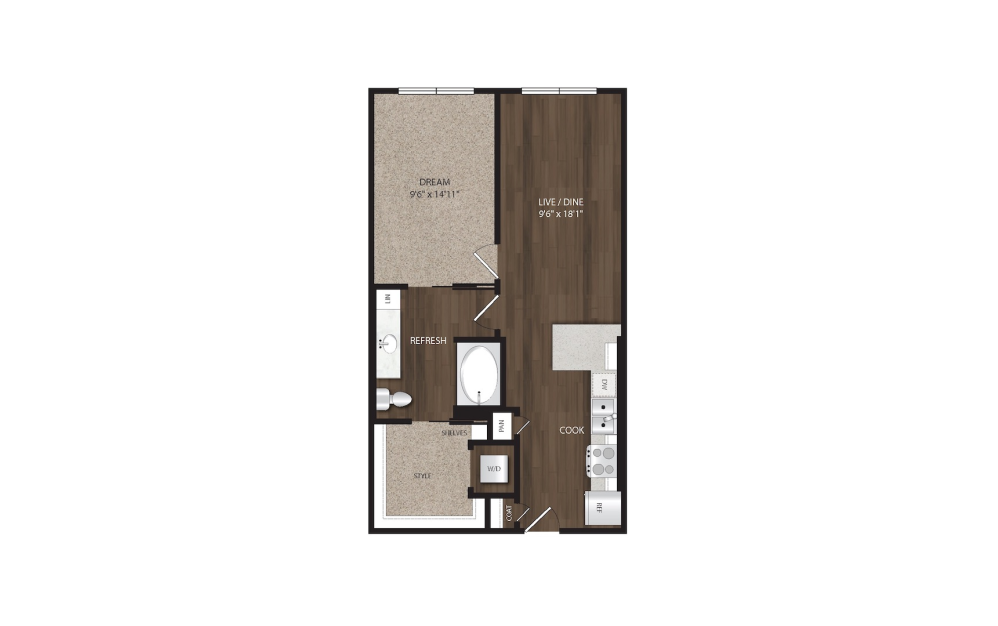
A7
1 bed1 bath712 sq. ft.
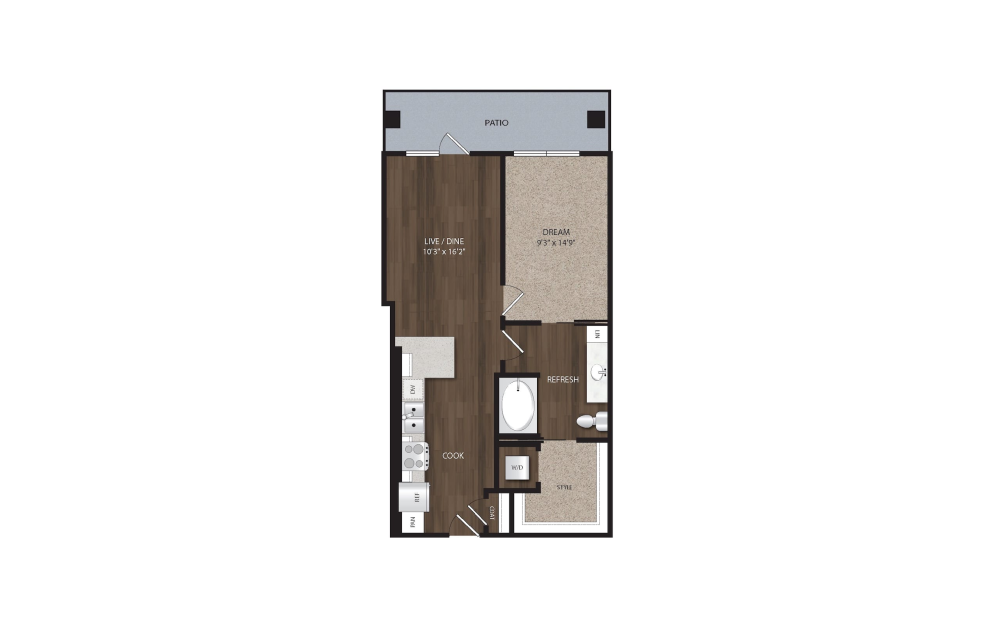
P-A15
1 bed1 bath714 sq. ft.
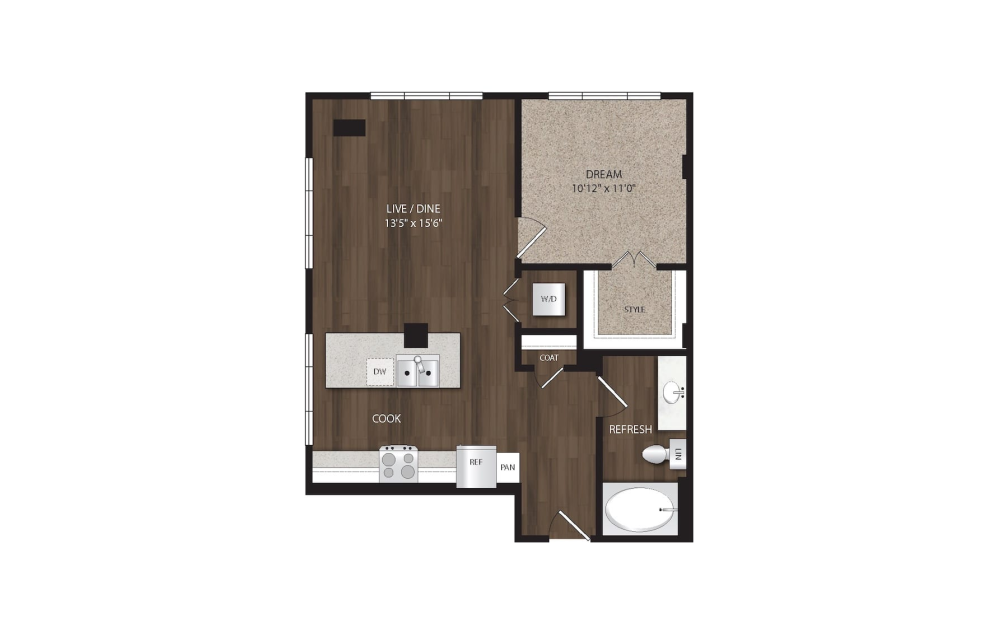
P-A16
1 bed1 bath728 sq. ft.
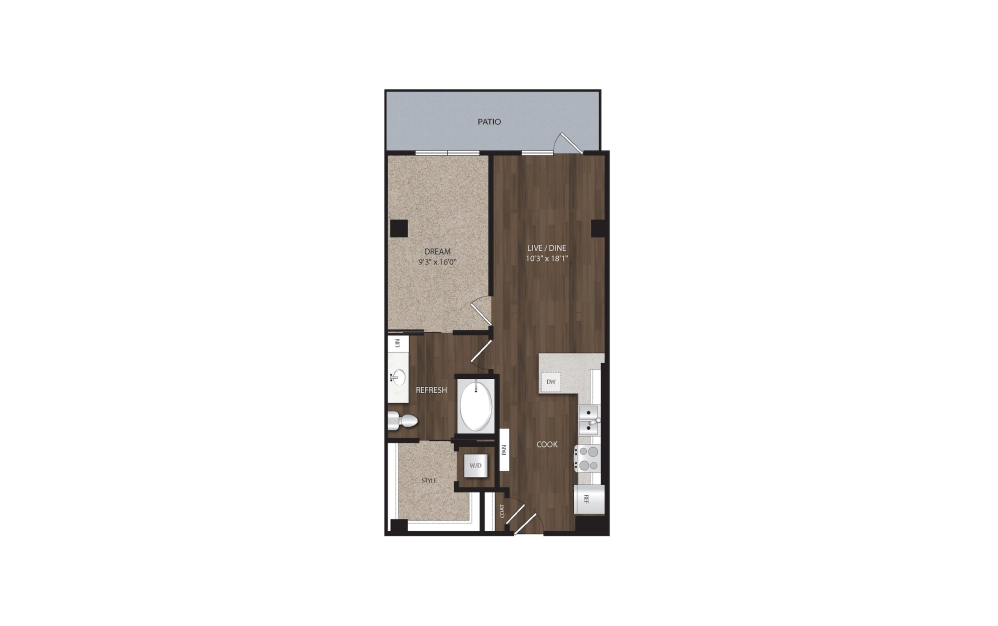
P-A17
1 bed1 bath741 sq. ft.
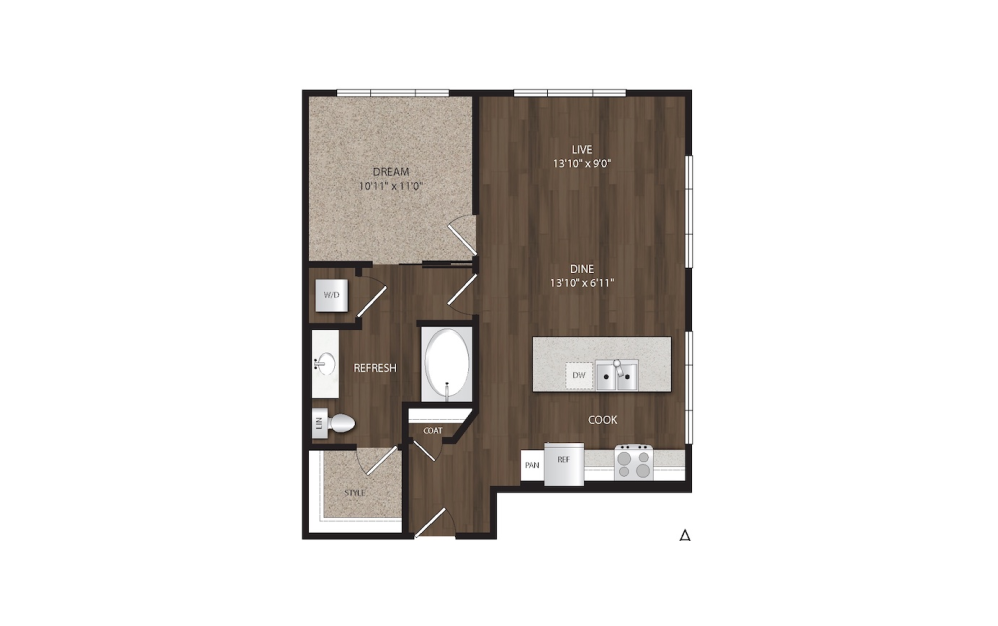
A9
1 bed1 bath742 sq. ft.
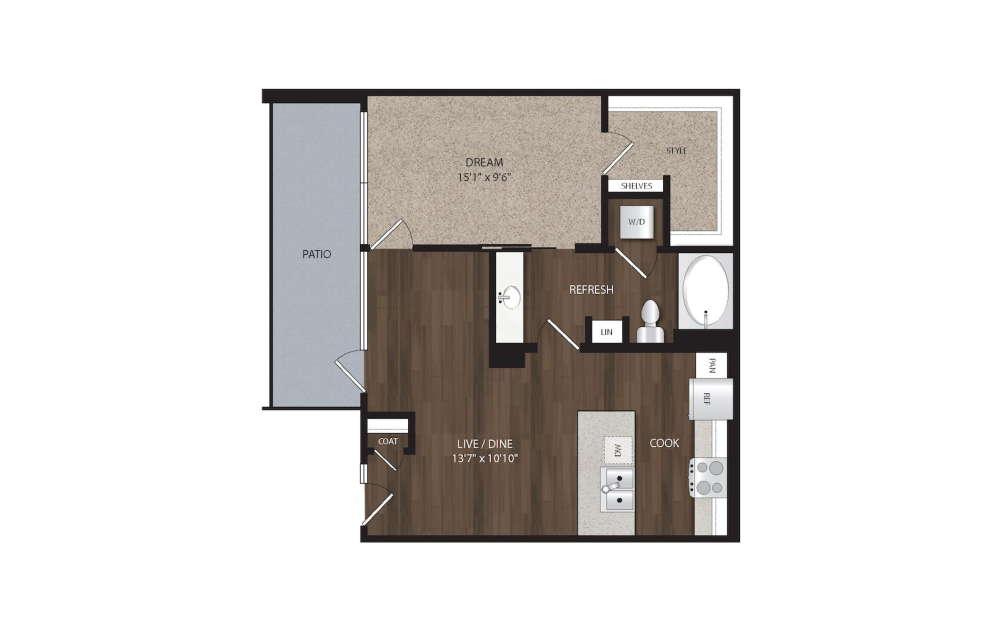
P-A26
1 bed1 bath743 sq. ft.
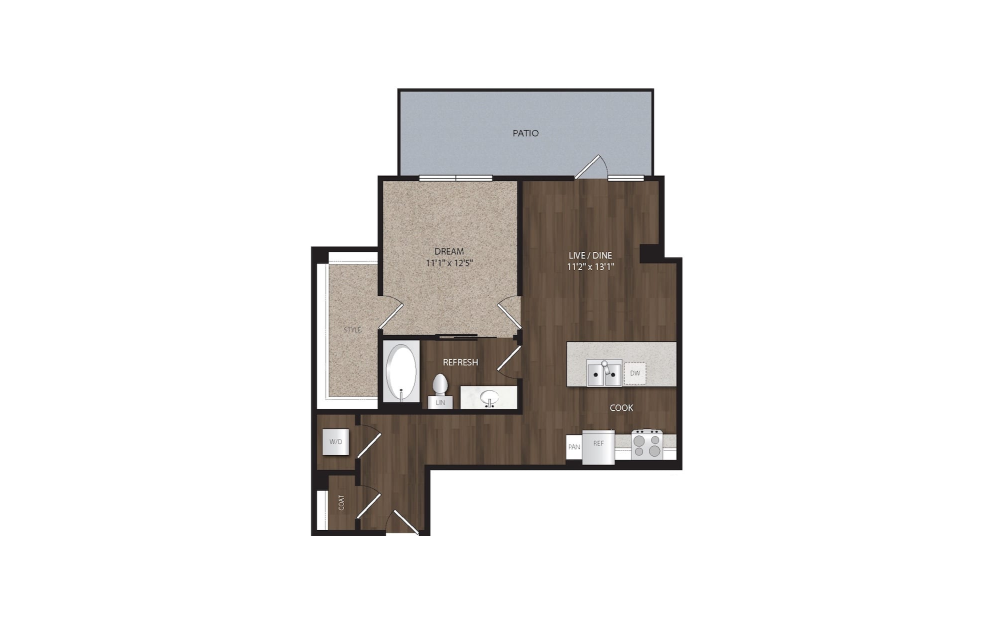
P-A18
1 bed1 bath744 sq. ft.
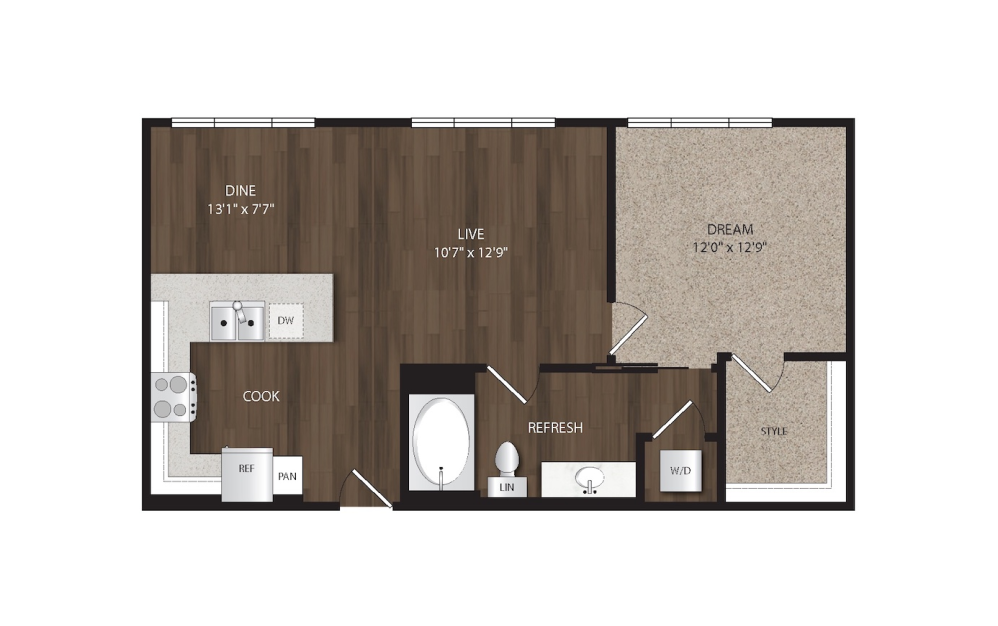
A12.1
1 bed1 bath753 - 779 sq. ft.
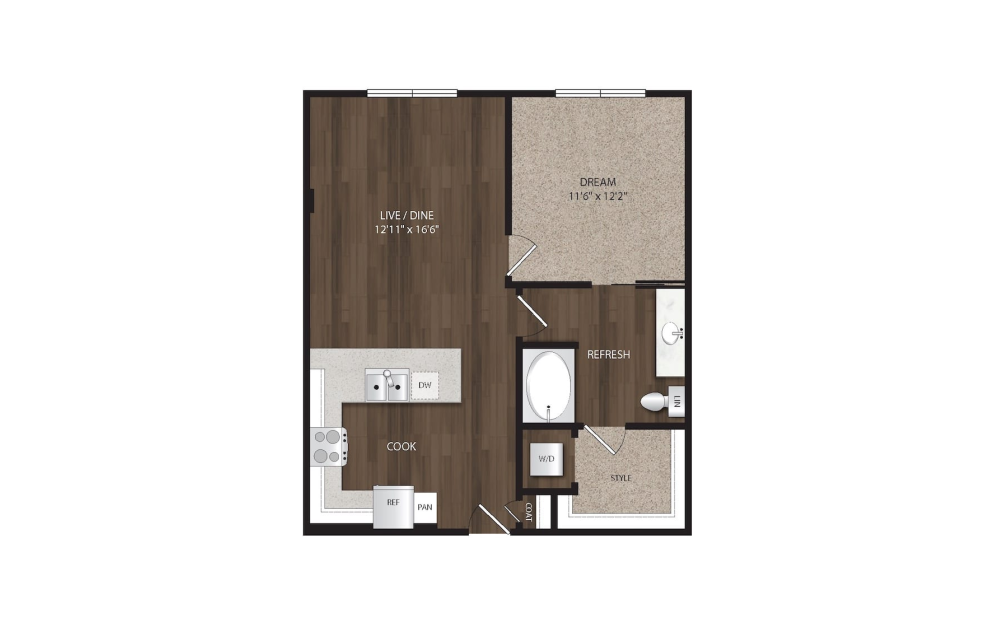
P-A19
1 bed1 bath757 sq. ft.
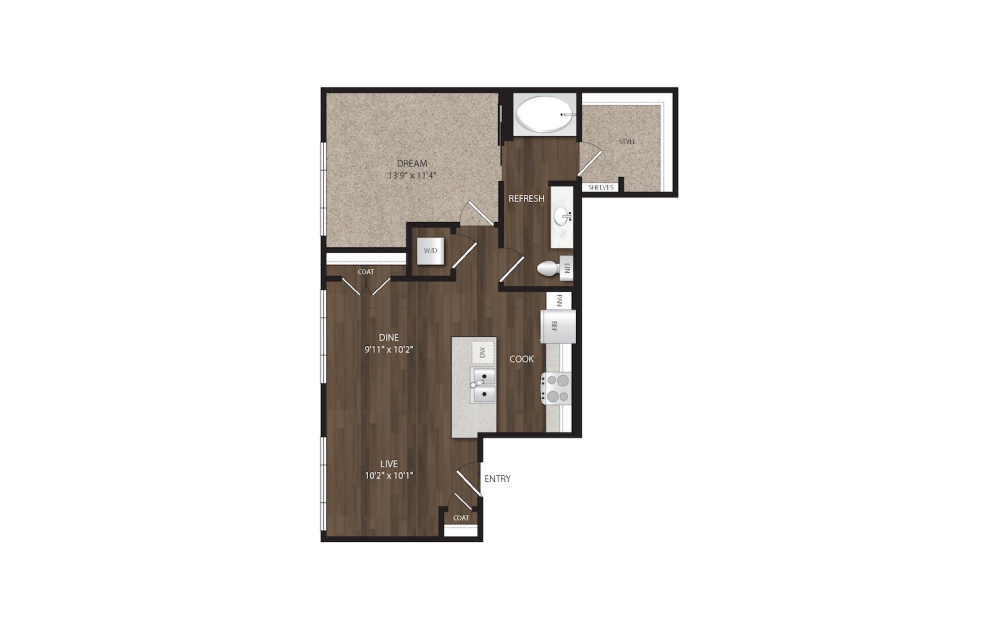
A10
1 bed1 bath757 sq. ft.
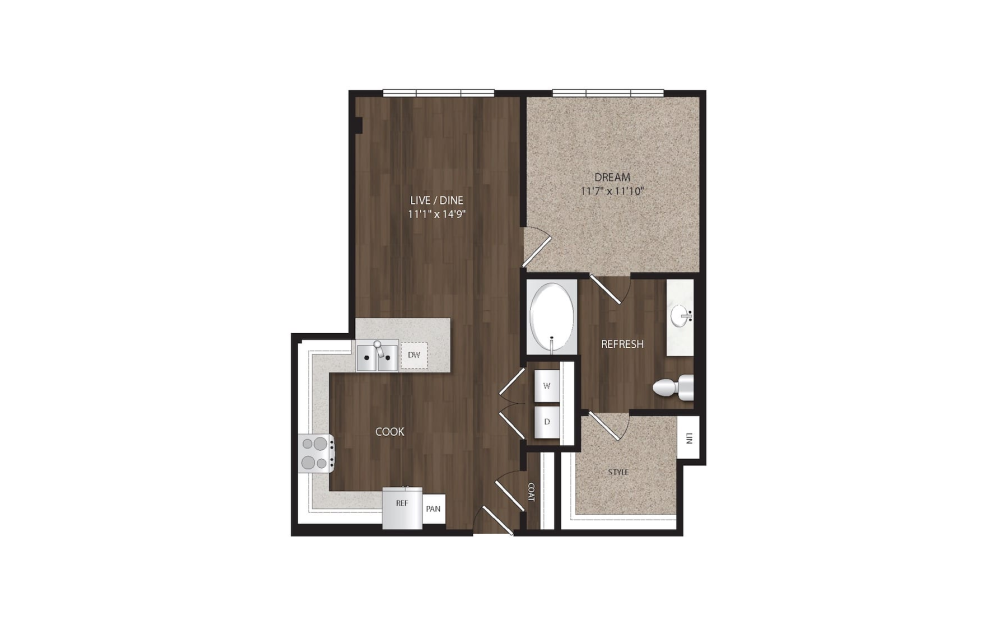
P-A20
1 bed1 bath764 sq. ft.
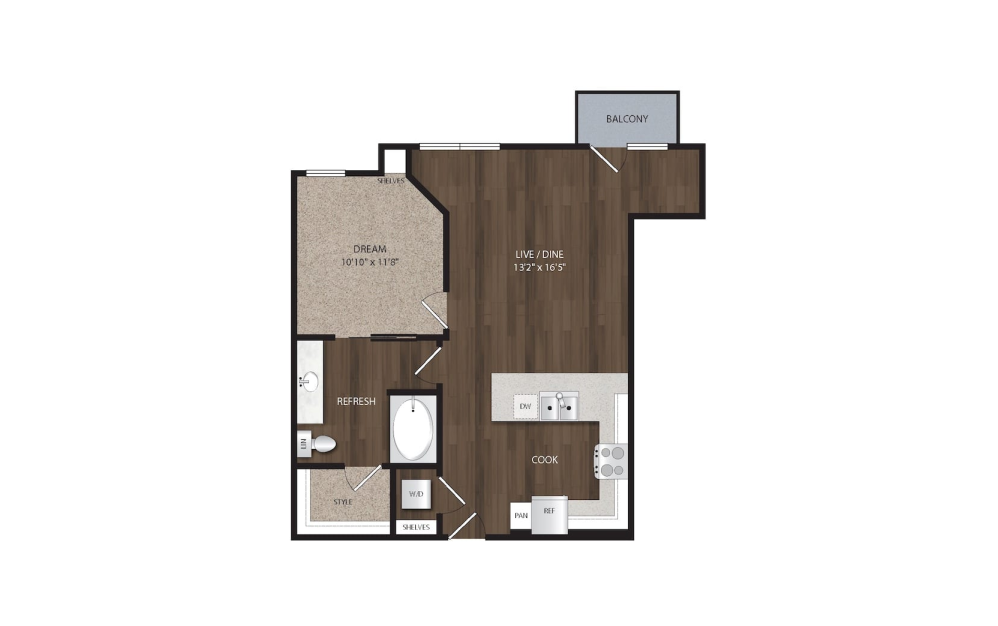
P-A21
1 bed1 bath764 sq. ft.
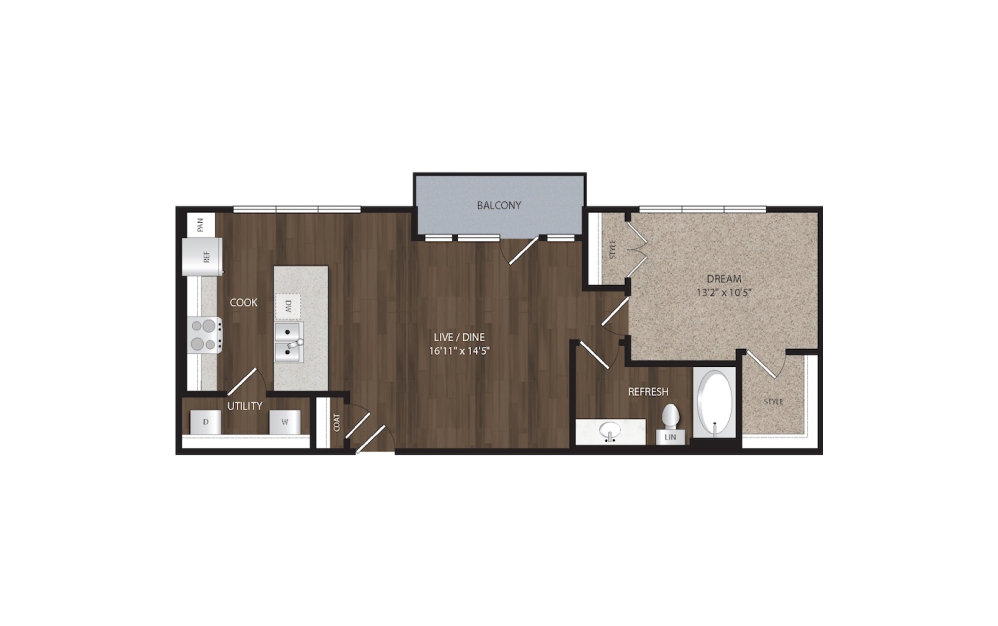
A11
1 bed1 bath768 sq. ft.
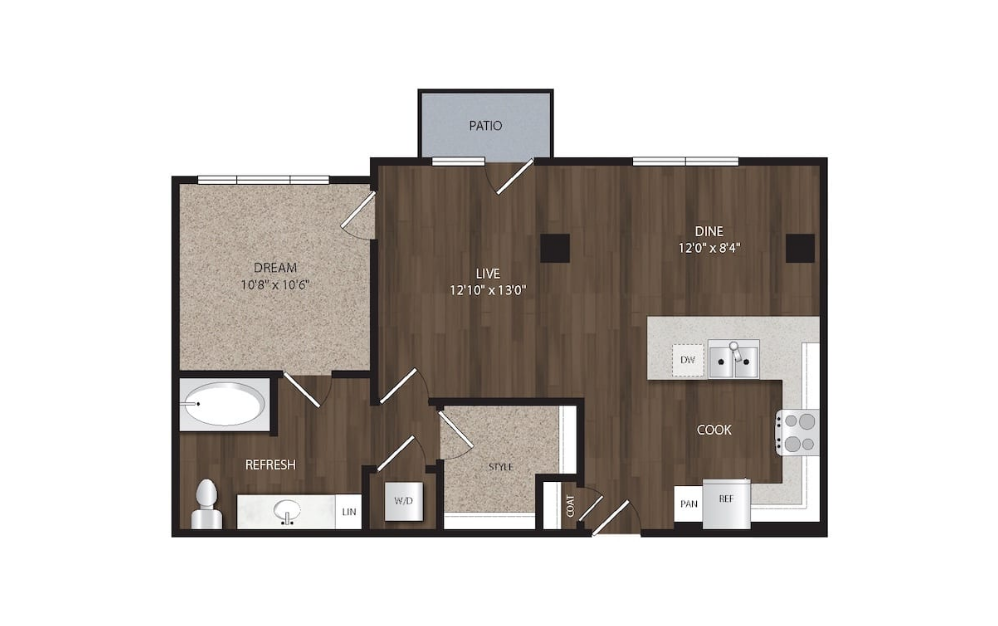
P-A22
1 bed1 bath774 sq. ft.
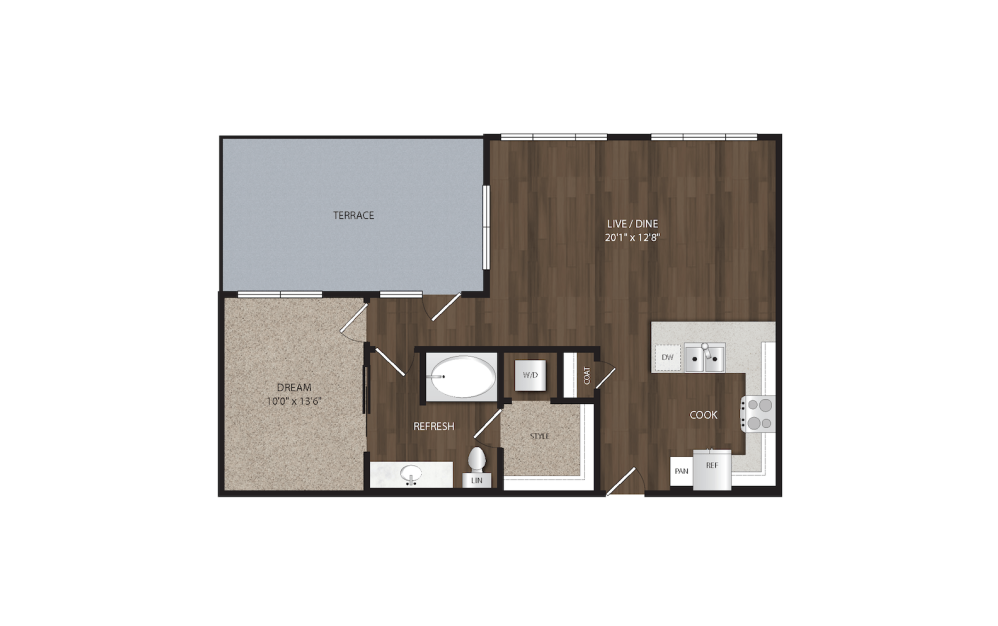
A13
1 bed1 bath808 sq. ft.
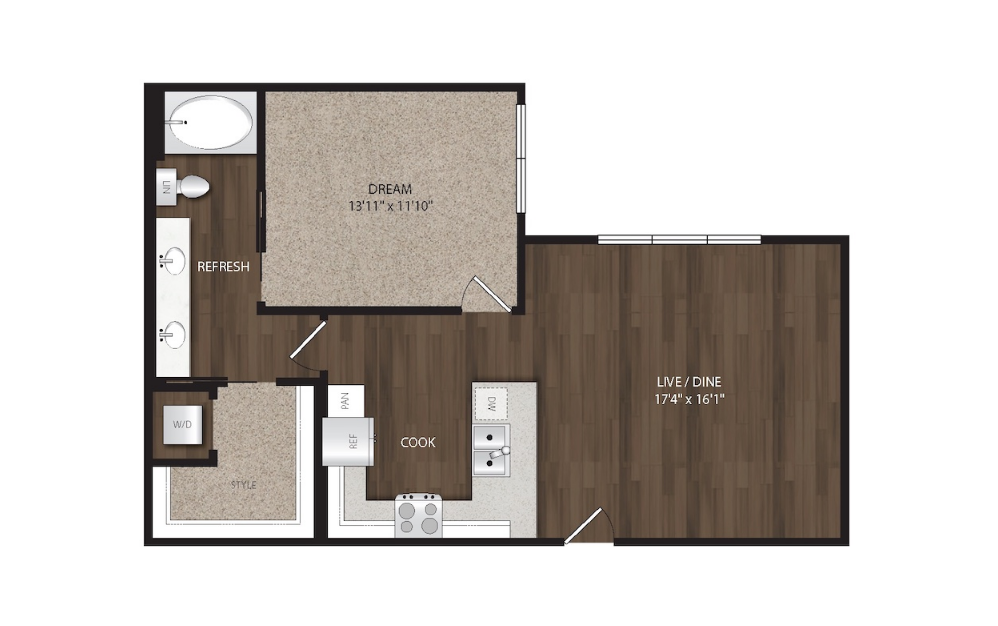
A14.1
1 bed1 bath833 - 859 sq. ft.
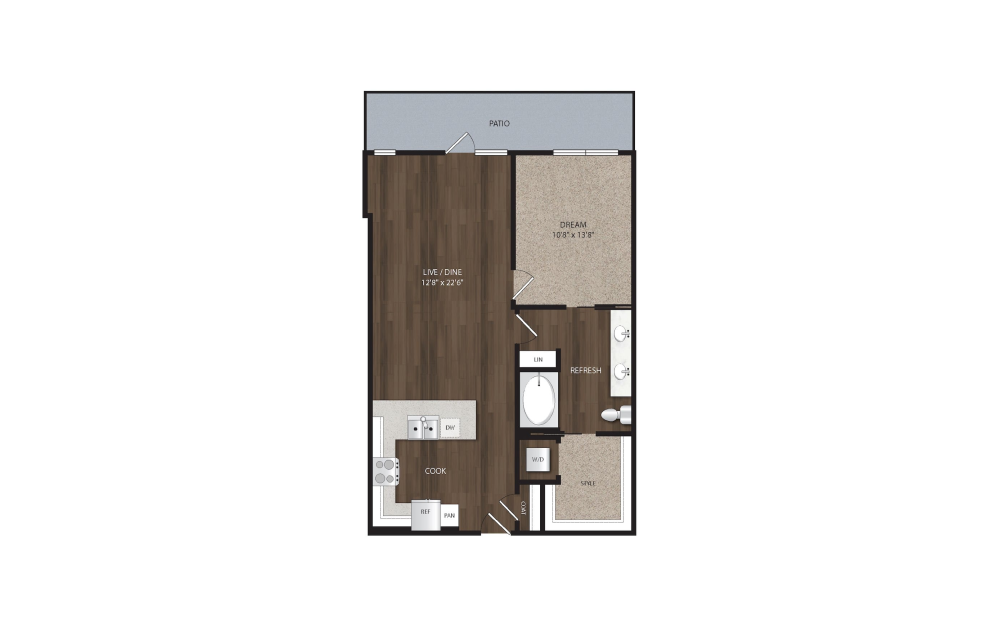
P-A23
1 bed1 bath879 sq. ft.
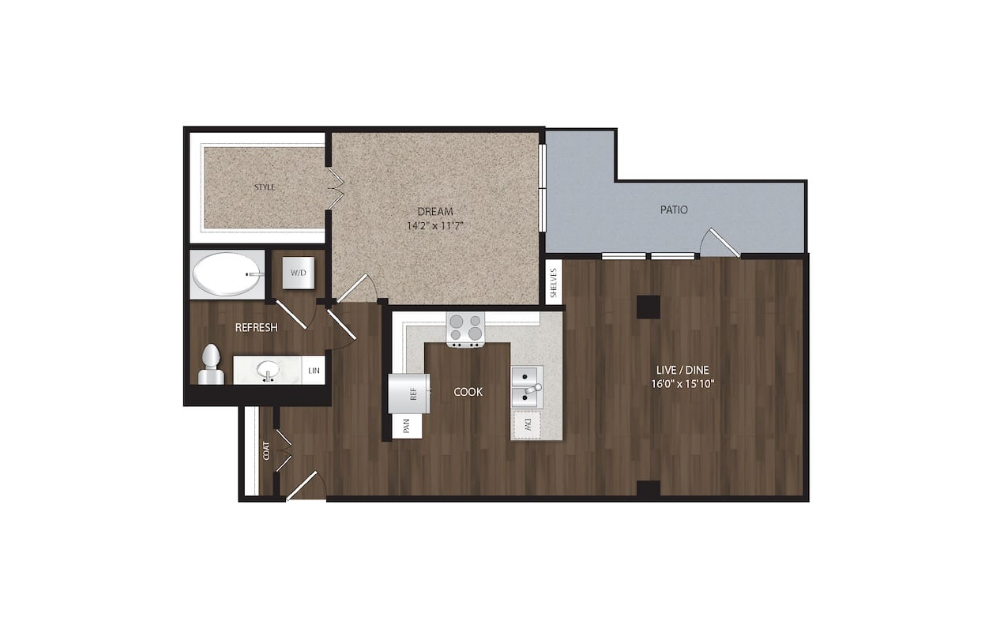
P-A24
1 bed1 bath892 sq. ft.
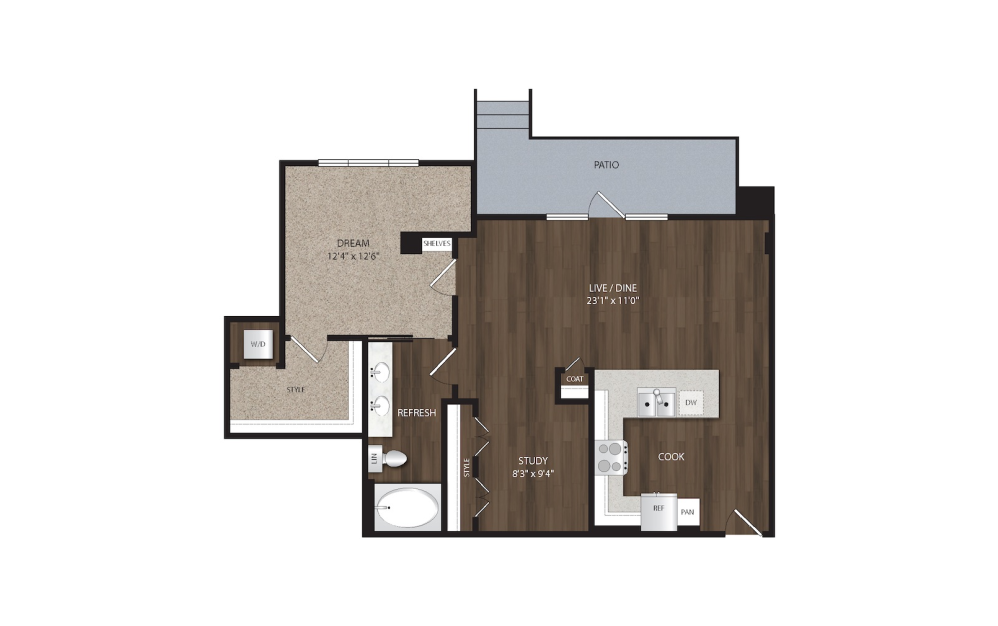
P-A25
1 bed1 bath933 sq. ft.
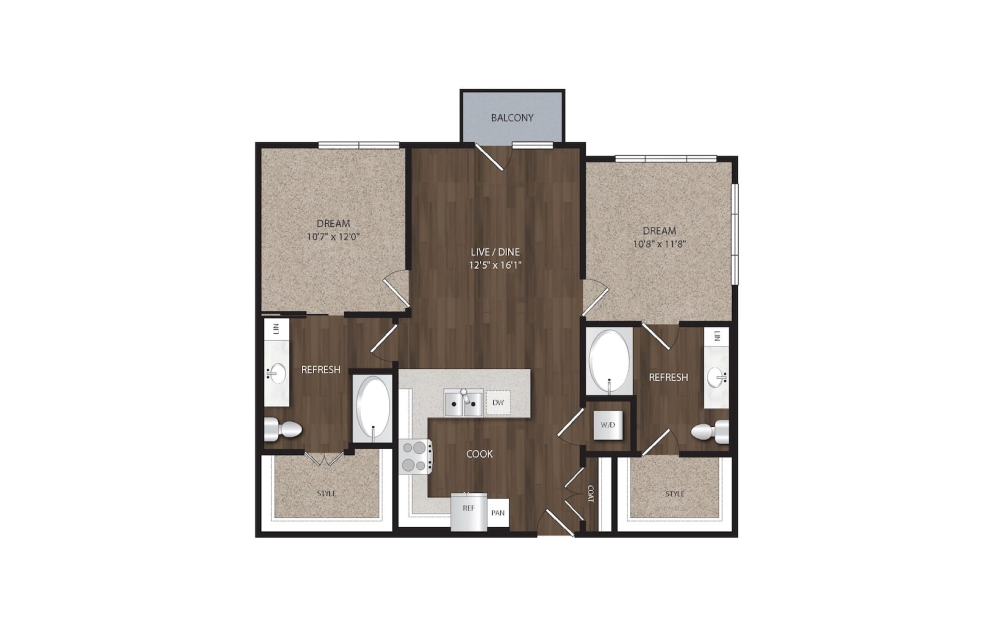
B1.1
2 bed2 bath1007 sq. ft.
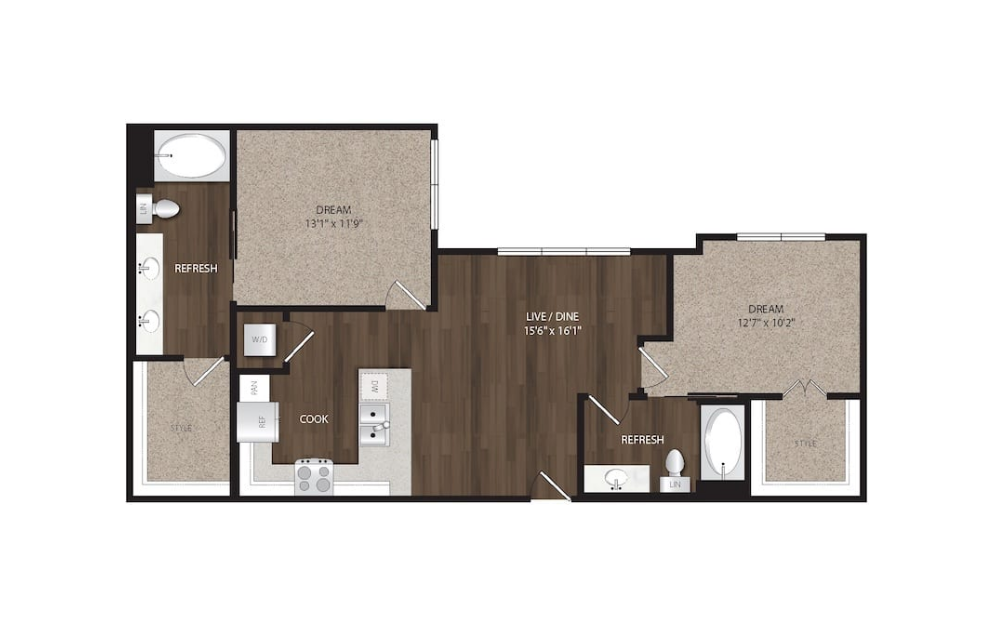
B2.1
2 bed2 bath1032 - 1070 sq. ft.
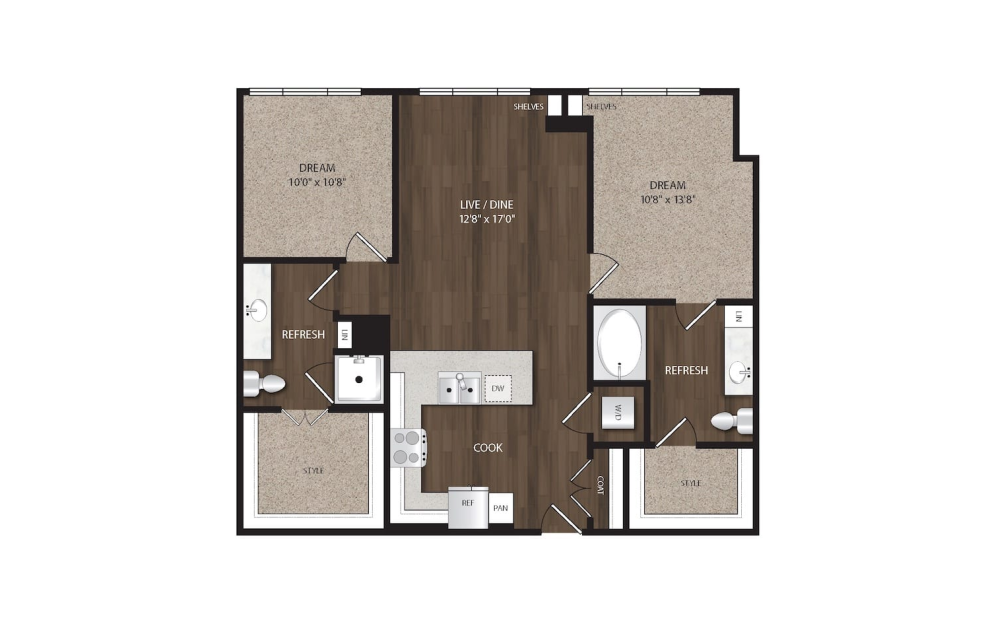
P-B1
2 bed2 bath1041 sq. ft.
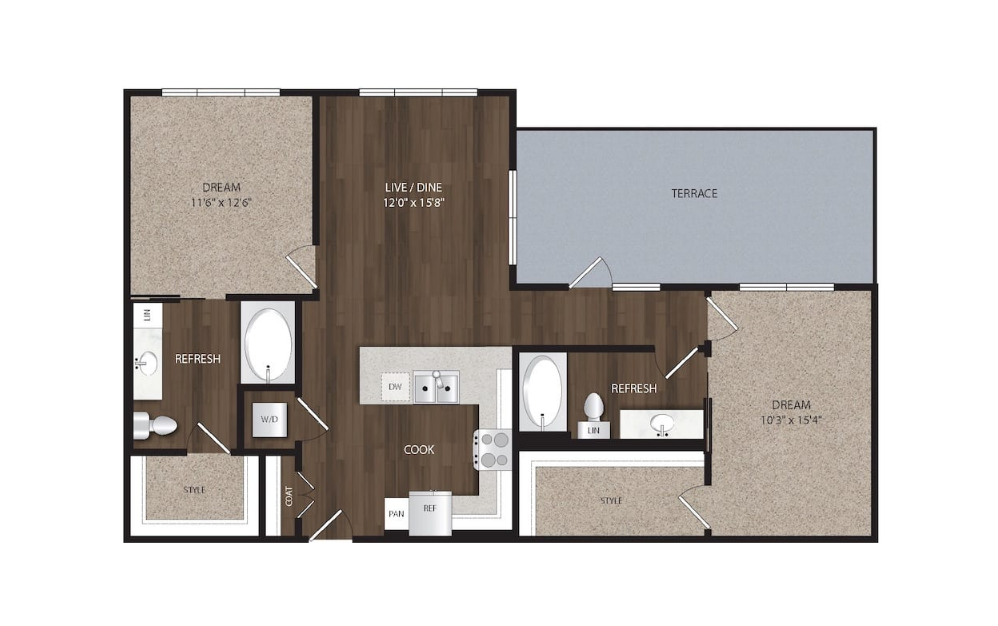
B3
2 bed2 bath1080 sq. ft.
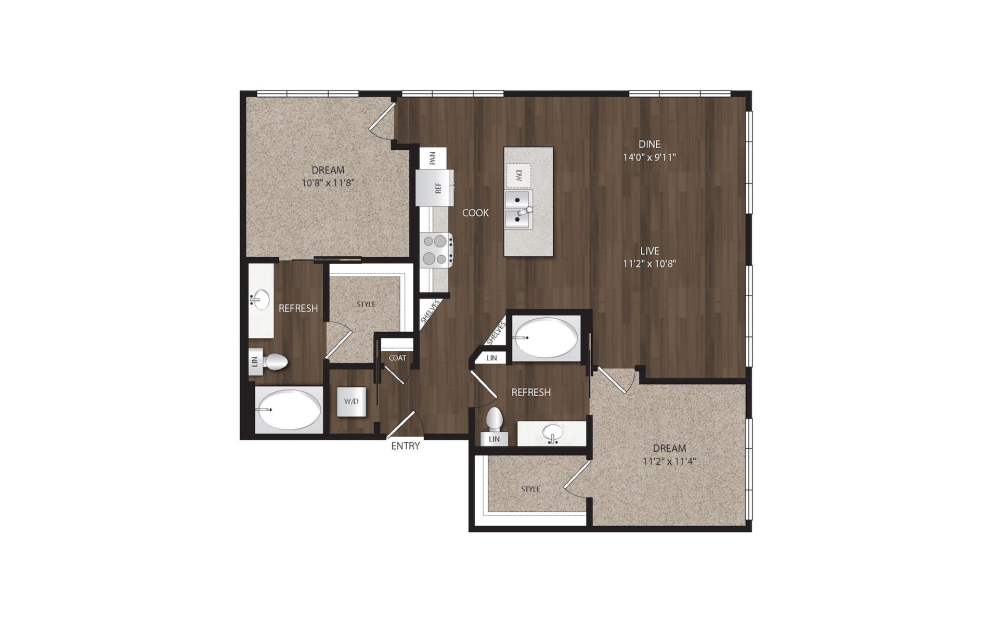
B4.1
2 bed2 bath1093 sq. ft.
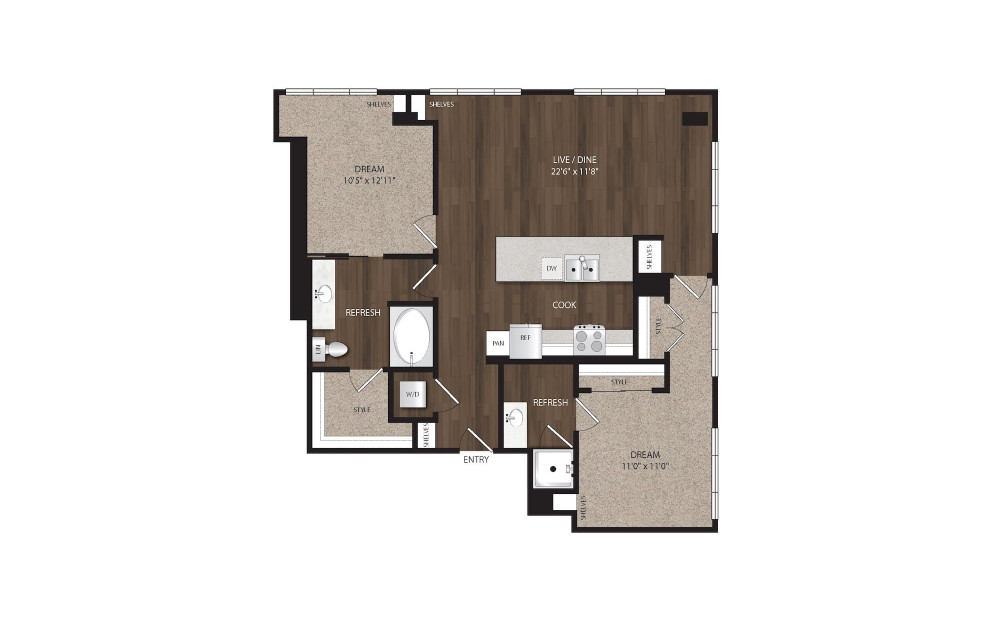
P-B2
2 bed2 bath1119 sq. ft.
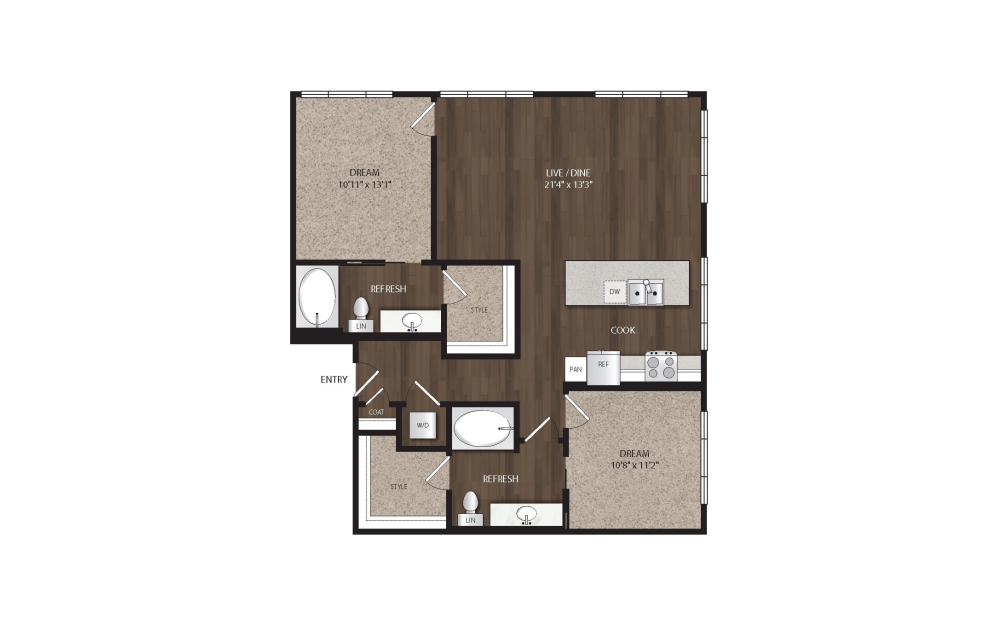
B5.1
2 bed2 bath1120 - 1168 sq. ft.
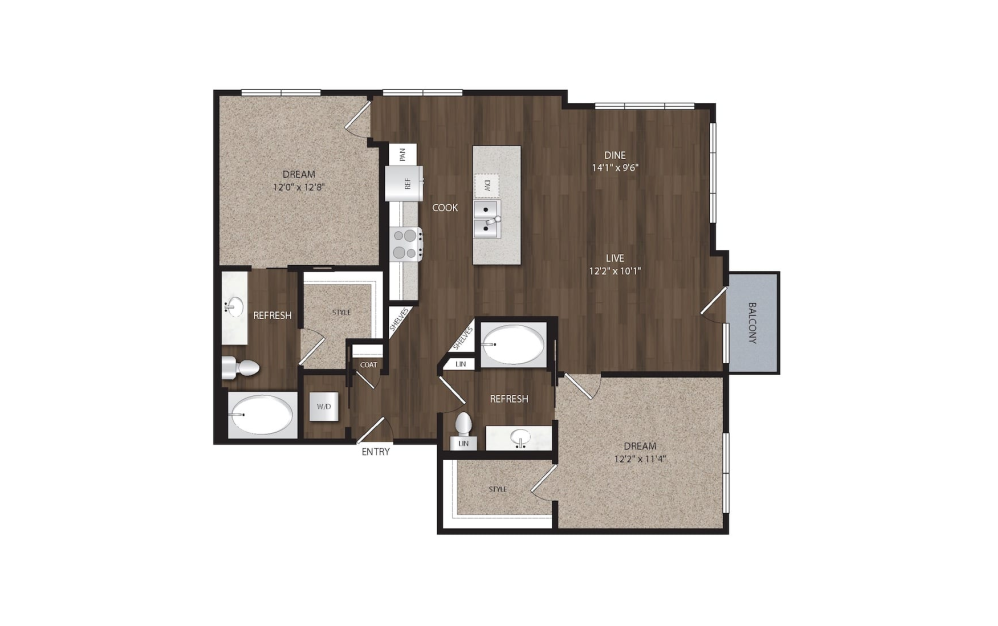
B4.2
2 bed2 bath1141 sq. ft.
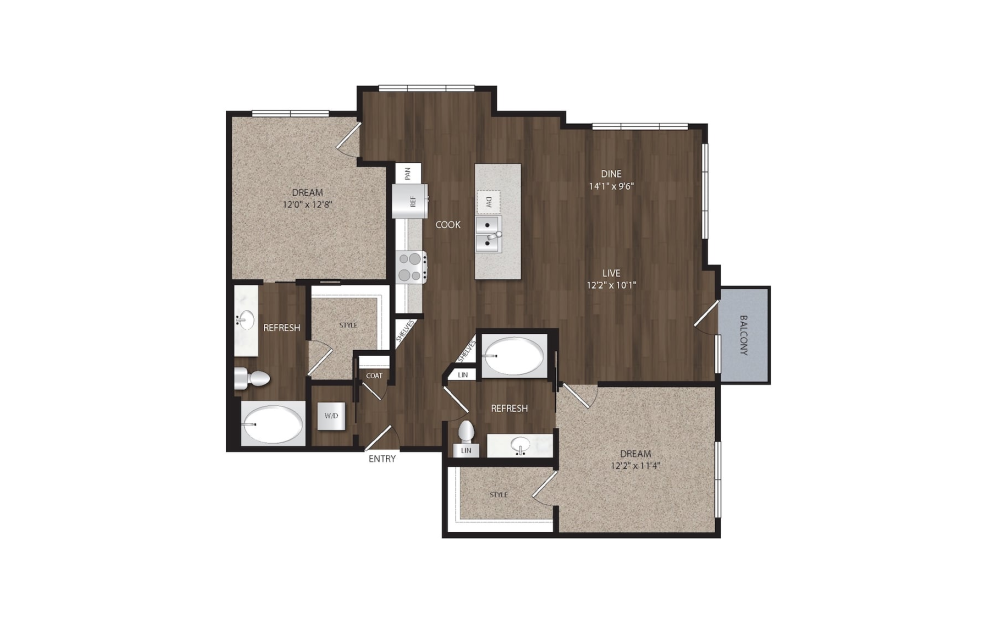
B4.3
2 bed2 bath1162 sq. ft.
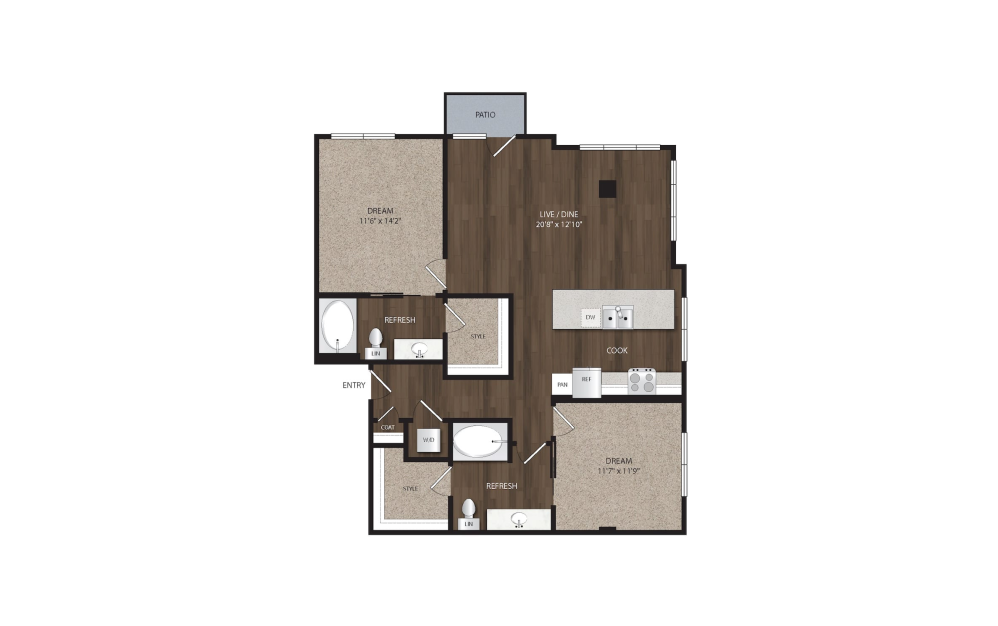
P-B3
2 bed2 bath1172 sq. ft.
* Total Monthly Leasing Price includes base rent, all monthly mandatory and any user-selected optional fees. Excludes variable, usage-based, and required charges due at or prior to move-in or at move-out. Security Deposit may change based on screening results, but total will not exceed legal maximums. Some items may be taxed under applicable law. Some fees may not apply to rental homes subject to an affordable program. All fees are subject to application and/or lease terms. Prices and availability subject to change. Resident is responsible for damages beyond ordinary wear and tear. Resident may need to maintain insurance and to activate and maintain utility services, including but not limited to electricity, water, gas, and internet, per the lease. Additional fees may apply as detailed in the application and/or lease agreement, which can be requested prior to applying.
Floor plans are artist’s rendering. All dimensions are approximate. Actual product and specifications may vary in dimension or detail. Not all features are available in every rental home. Please see a representative for details.
Easy-to-Use Guide
To make things simple and clear, we have put together a list of potential fees you might encounter as a current or future resident. This way, you can easily see what your initial and monthly costs might be in addition to base rent.